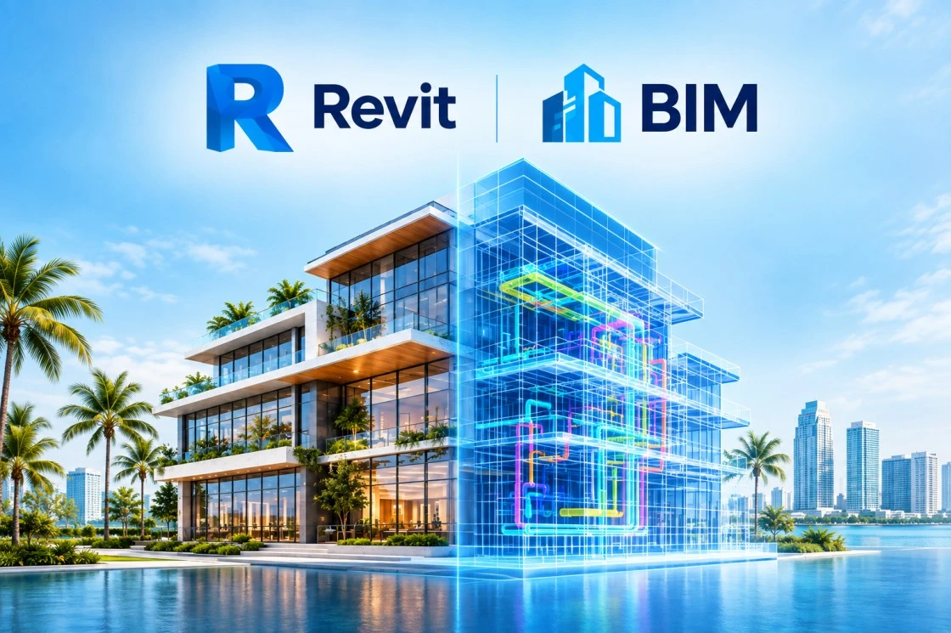
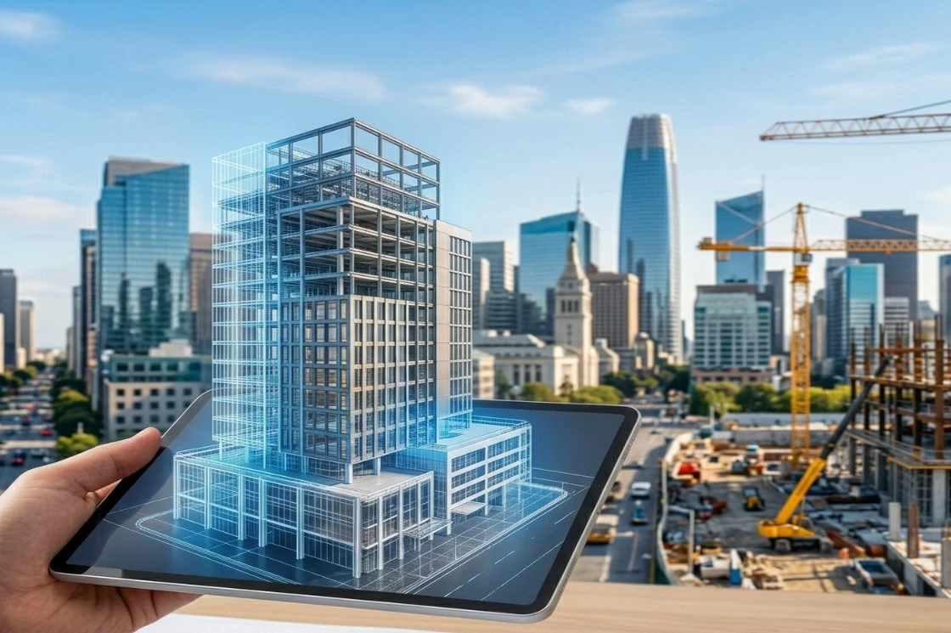
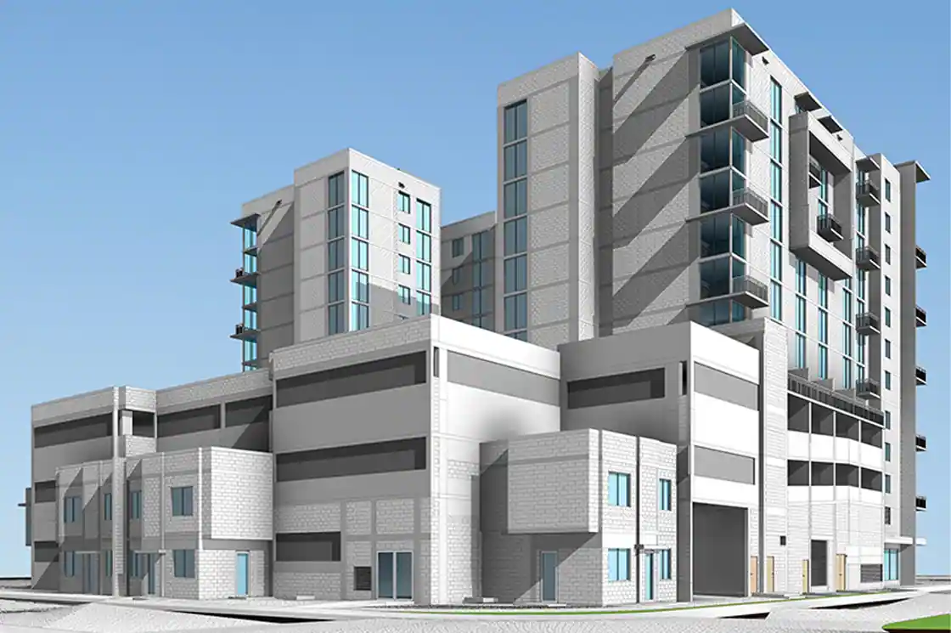
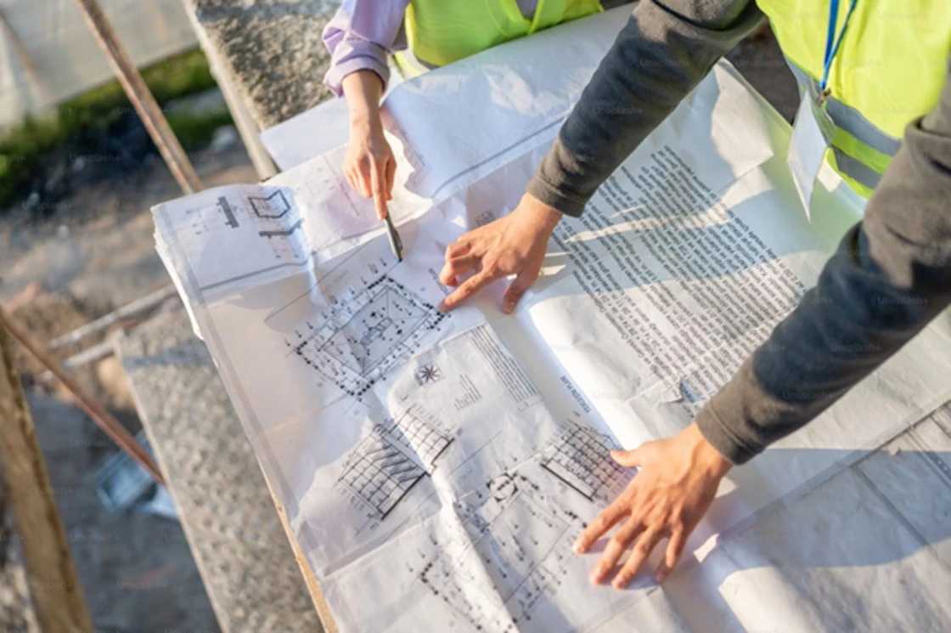
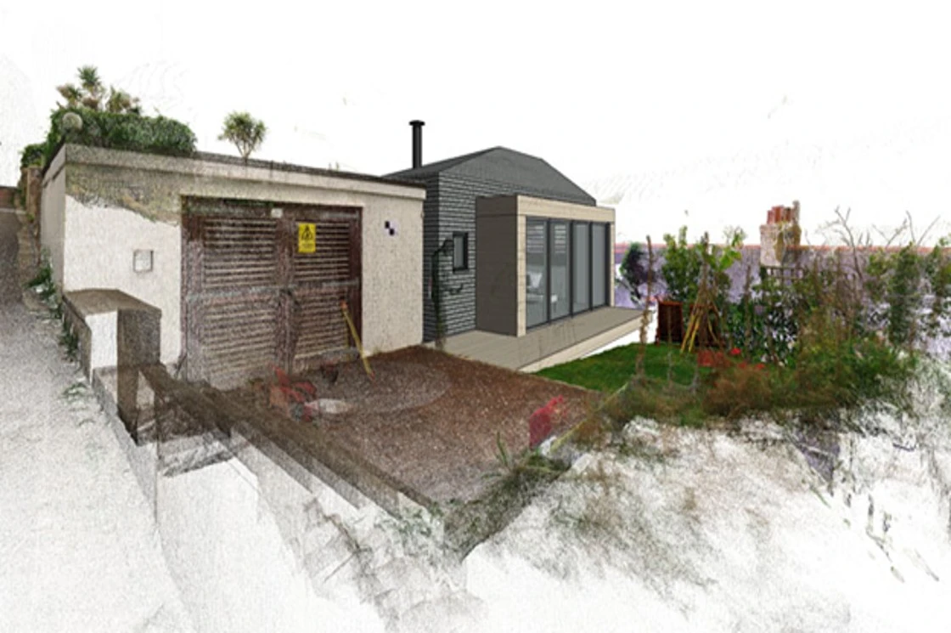
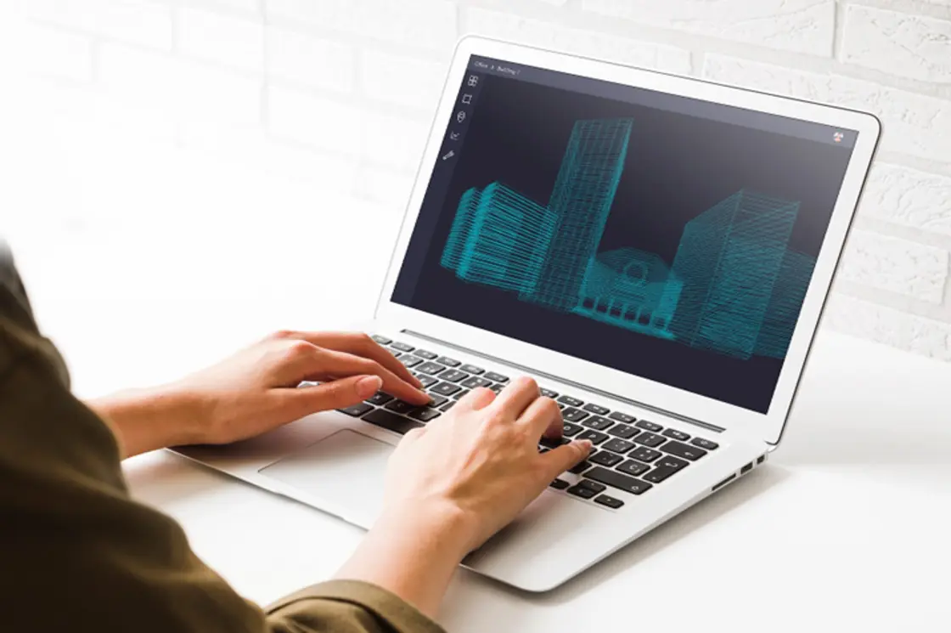
In the AEC (Architecture, Engineering, and Construction) industry, Revit and BIM are often used together, but they are not interchangeable terms. BIM (Building Information Modeling) is a digital process and methodology for planning, designing, constructing, and managing buildings, while Autodesk Revit is BIM software used to create and manage intelligent building models.
Understanding the difference between Revit and BIM helps architects, engineers, contractors, and project owners choose the right technology and workflow for their projects.
What Is BIM?
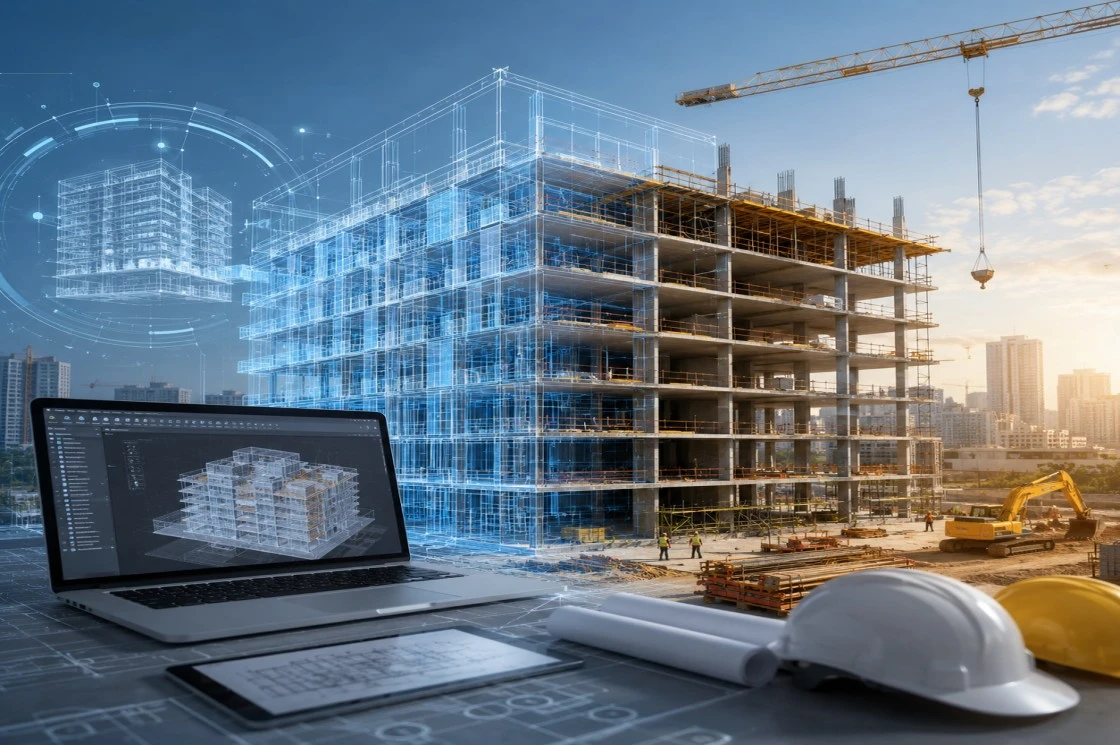
Building Information Modeling (BIM) is a collaborative approach that combines 3D modeling with structured project information. A BIM model can contain architectural, structural, and MEP data along with information related to materials, quantities, costs, schedules, and asset management.
BIM supports better coordination throughout the project lifecycle. It can help teams identify design conflicts, improve communication, reduce rework, and make project information easier to manage.
BIM is therefore a process and methodology, rather than a single software application.
What Is Revit?
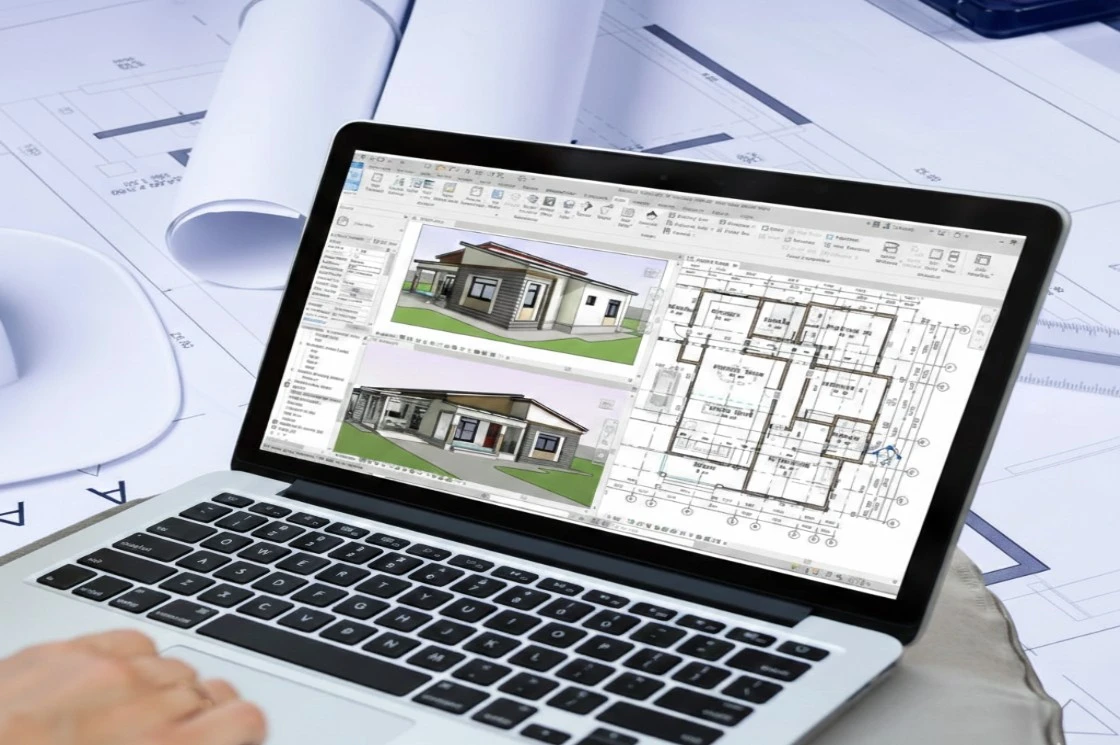
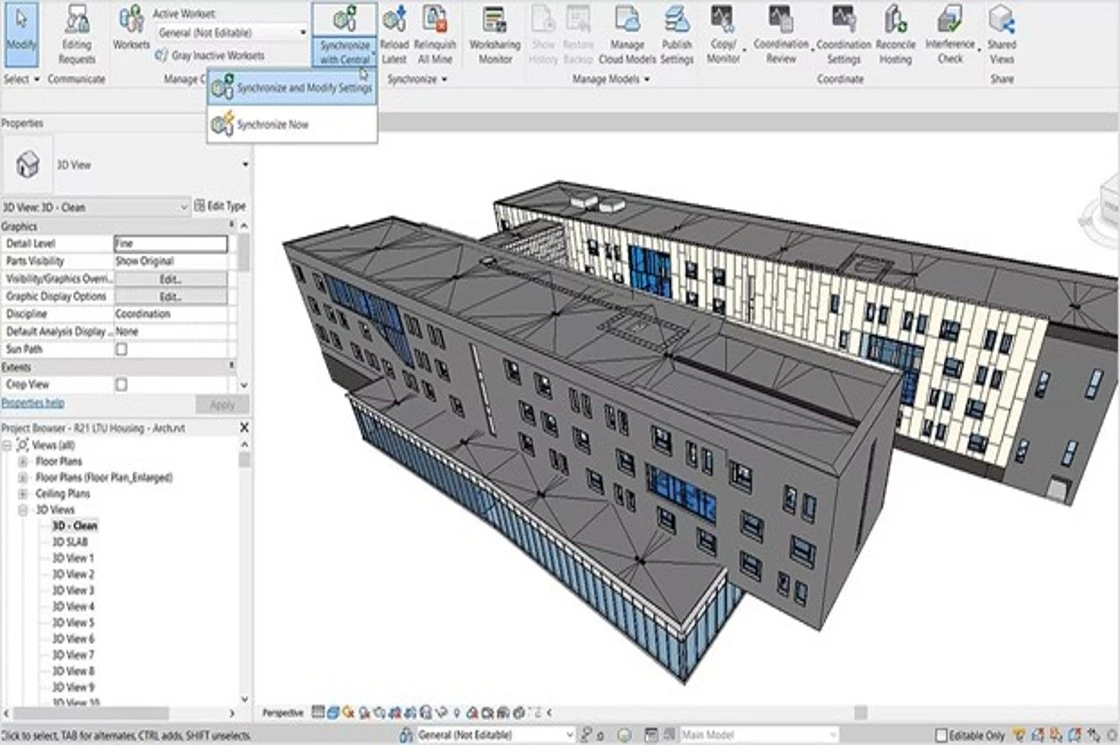
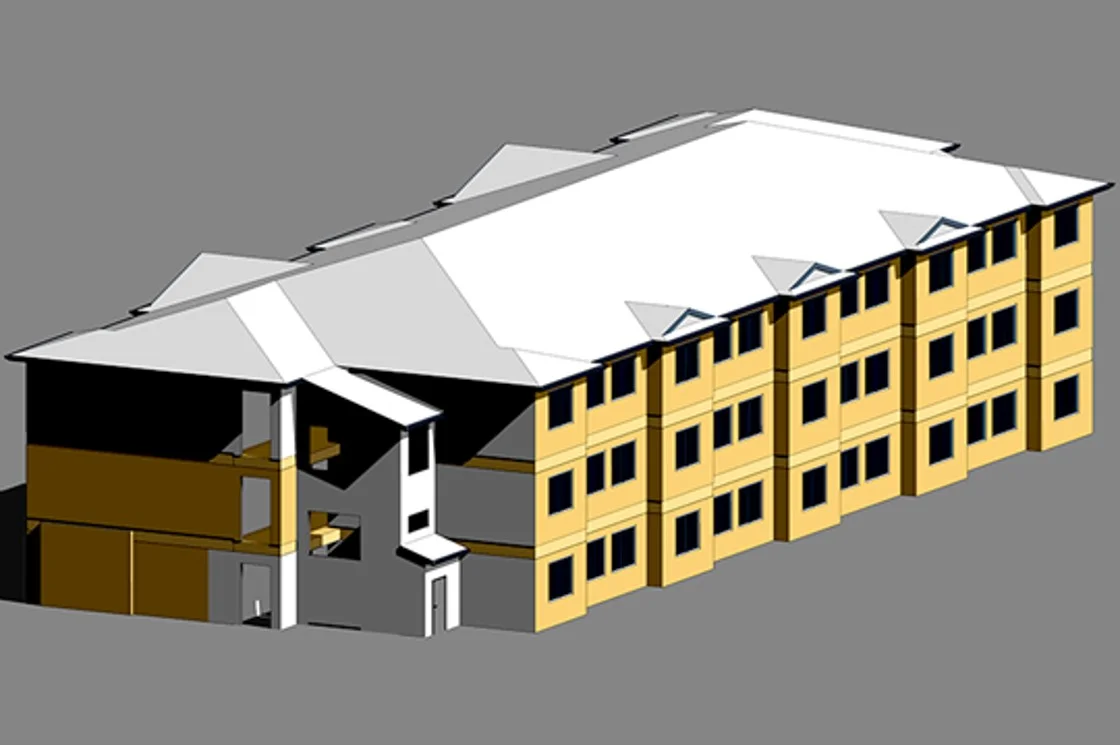
Autodesk Revit is a BIM authoring and design software platform widely used by AEC professionals. It allows teams to develop intelligent 3D models for architecture, structural engineering, and MEP systems.
Unlike traditional 2D CAD workflows, Revit connects model elements with associated information. For example, changing a wall, door, floor, or MEP component can automatically update related views and documentation.
Revit can support:
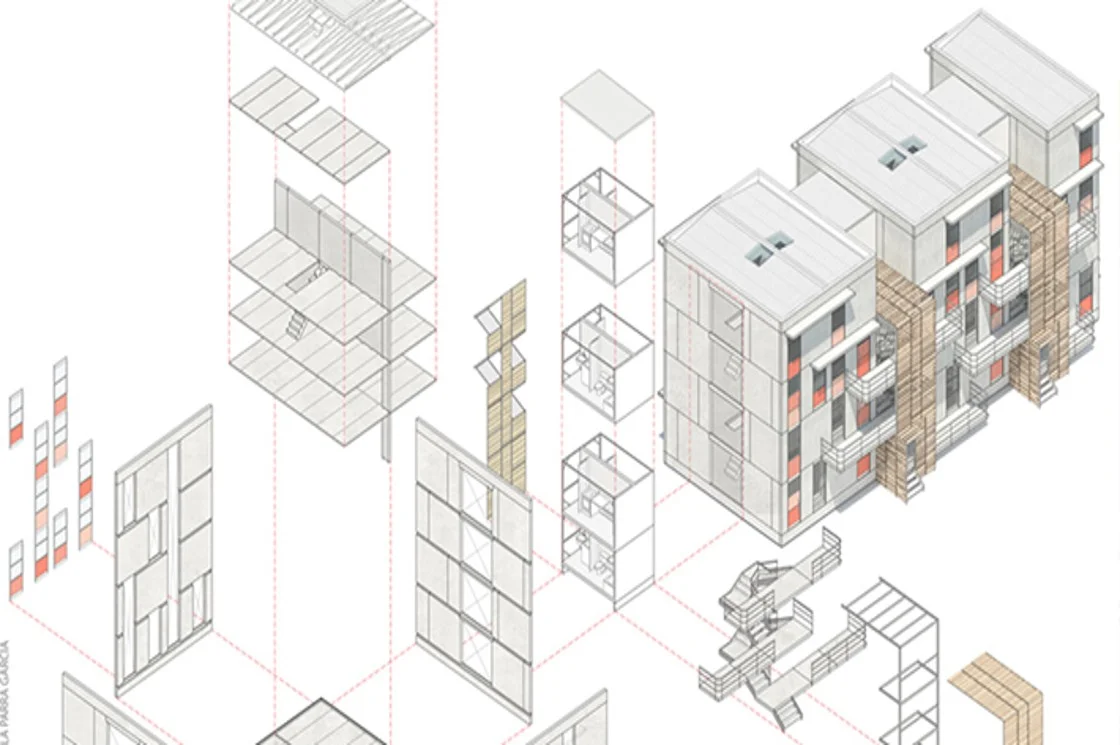

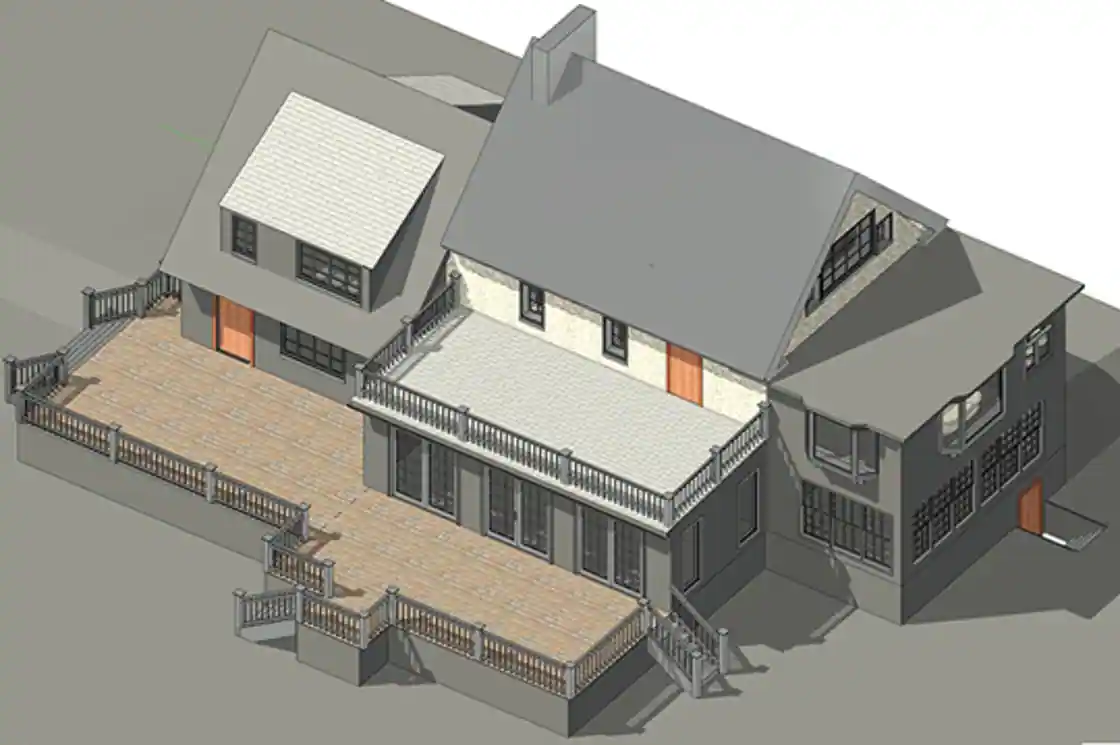
Architectural BIM modeling
Structural BIM modeling
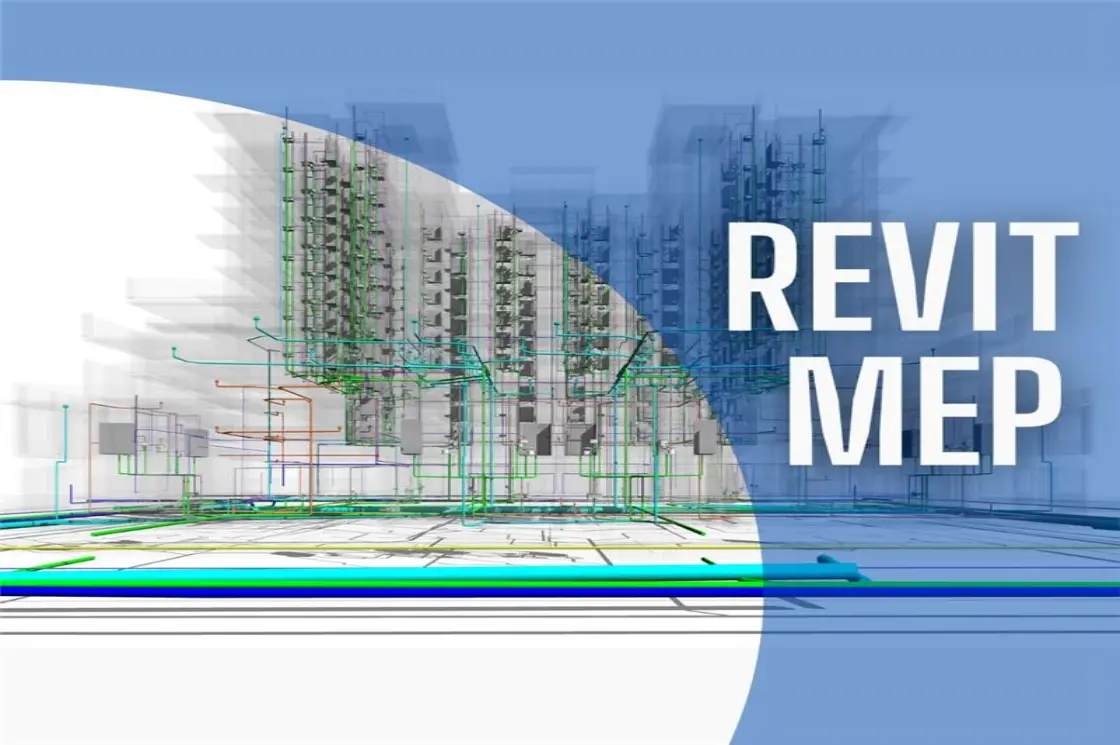
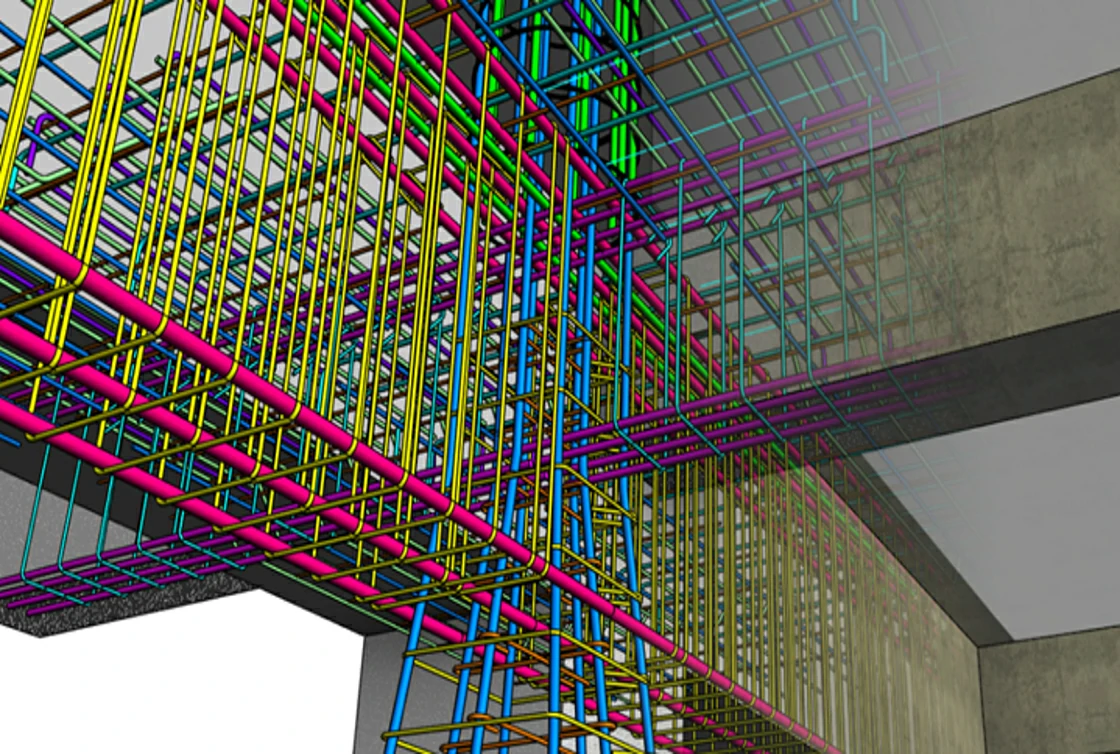
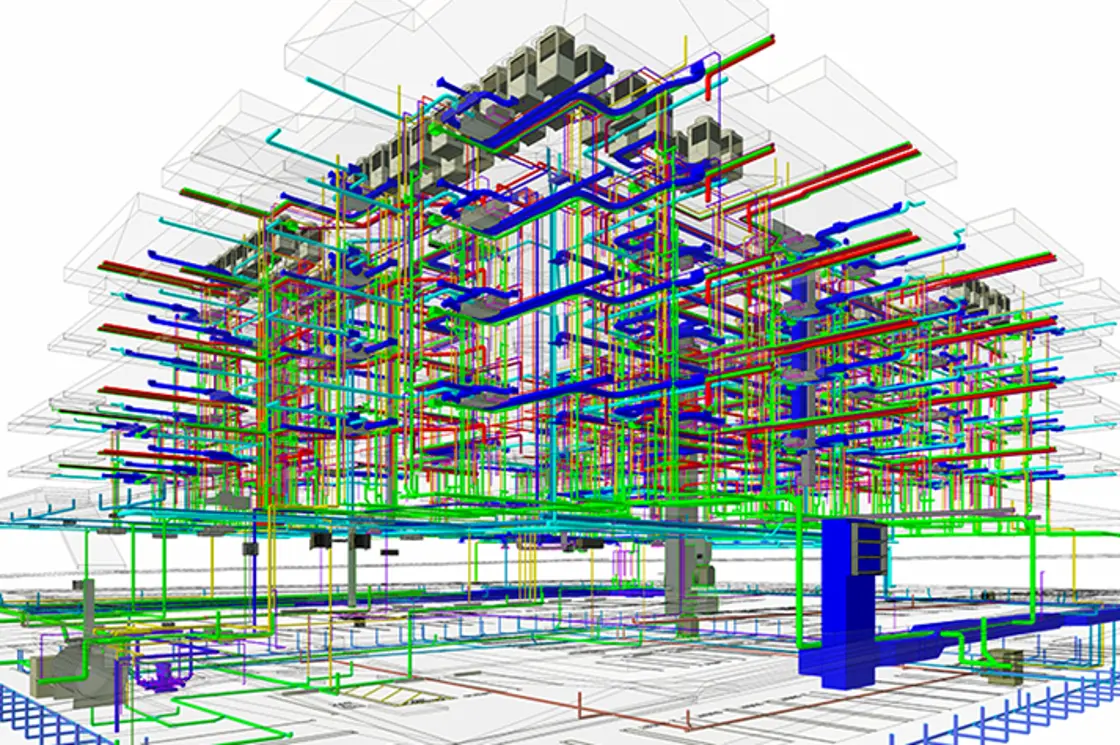
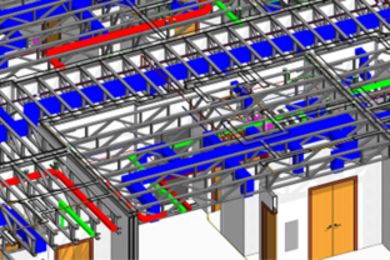
MEPF modeling
Construction documentation
Revit families and content creation
Design coordination
Quantity takeoffs
LOD-based BIM development
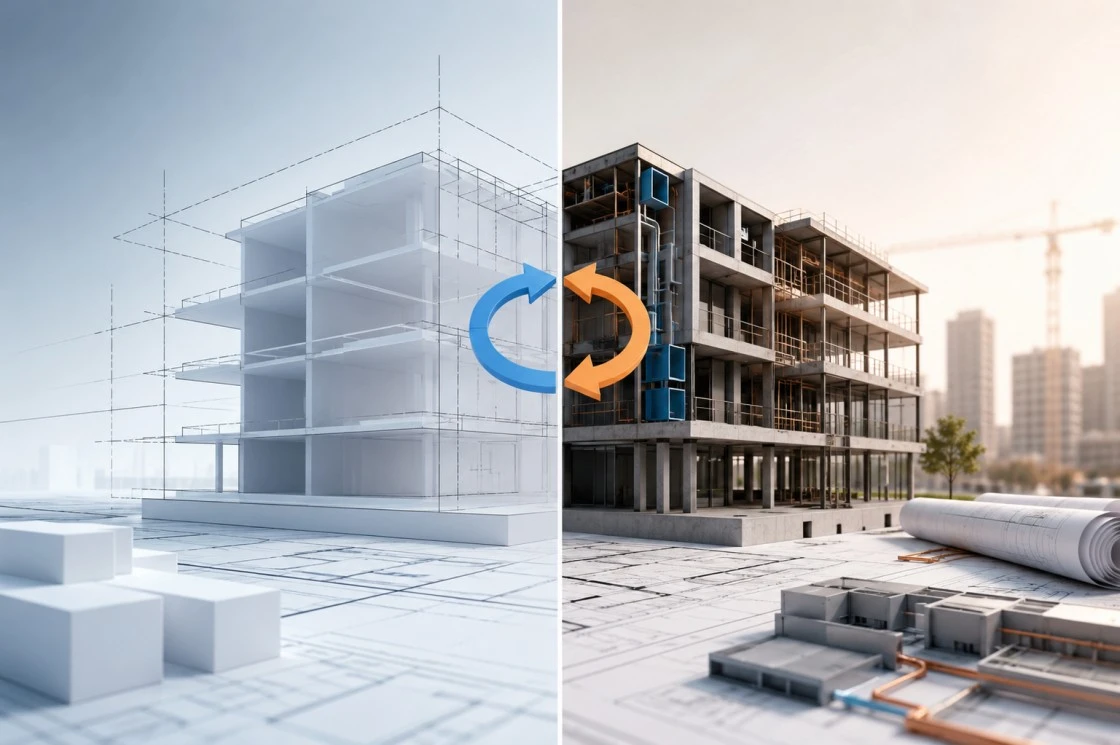
Revit vs BIM: Key Difference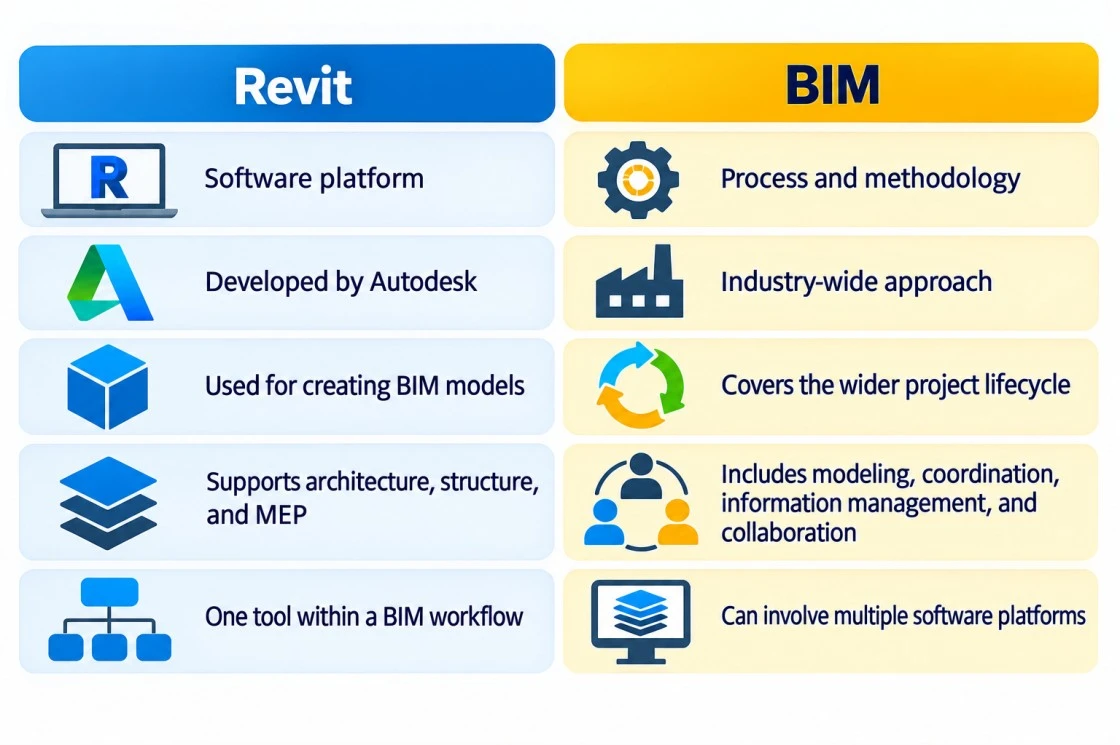
Source: AEODC
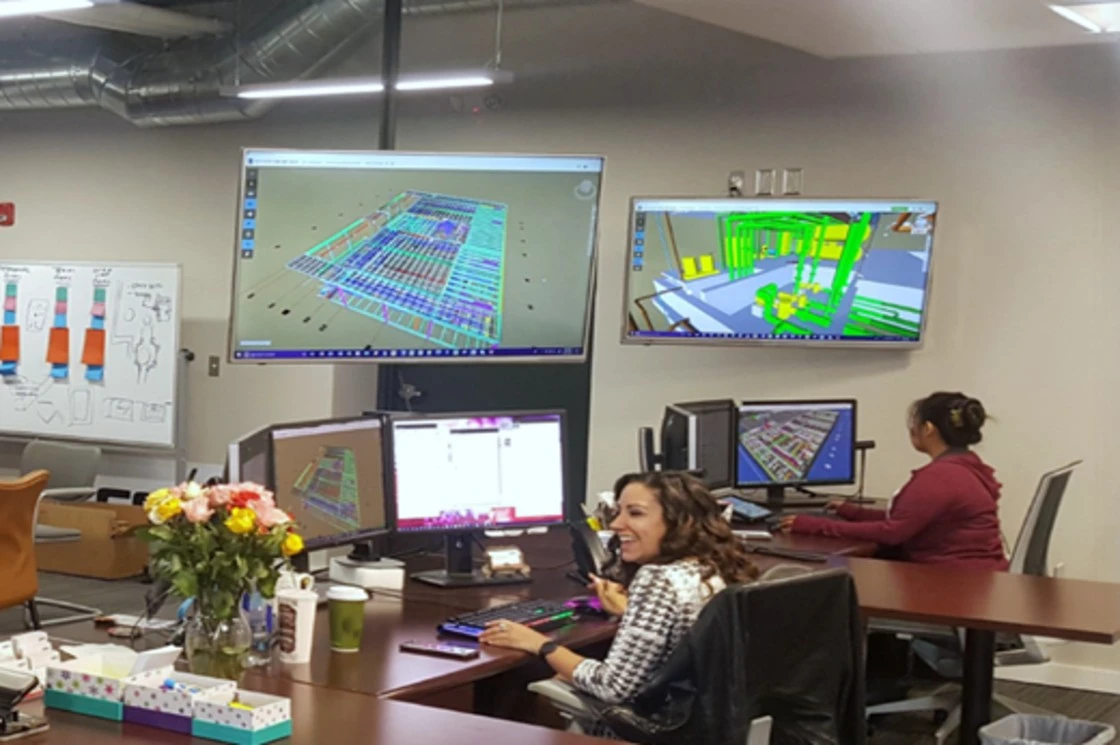
A BIM project may use Revit alongside tools such as Navisworks, Autodesk Construction Cloud, Solibri, CostX, Synchro, or other project-management and coordination platforms.
How Revit Supports a BIM Workflow
Revit provides the foundation for developing information-rich models, while a broader BIM workflow connects those models with coordination, documentation, scheduling, quantity, and project-management processes.
For example, an AEC project may use Revit for modeling, Navisworks for clash detection, and additional platforms for collaboration, 4D construction simulation, or 5D cost management.
This integrated approach can improve model coordination and provide project stakeholders with more reliable information.
Why Choose AEODC for Revit and BIM Services?
AEODC provides professional BIM services and Revit-based modeling solutions for architecture, structural, and MEP disciplines. AEODC supports workflows involving Revit modeling, BIM coordination, clash detection, LOD development, construction documentation, and multidisciplinary coordination. The objective is to help AEC teams improve model quality, coordination, and project information management.
FAQs
Is Revit the same as BIM?
No. Revit is BIM software, while BIM is a broader process for creating, managing, and exchanging building information.
Is BIM possible without Revit?
Yes. BIM can be implemented using different software platforms. Revit is one of the widely used BIM authoring tools.
Why is Revit important for BIM?
Revit helps create intelligent, information-rich 3D models that can support documentation, coordination, and multidisciplinary BIM workflows.
What is the difference between Revit and AutoCAD?
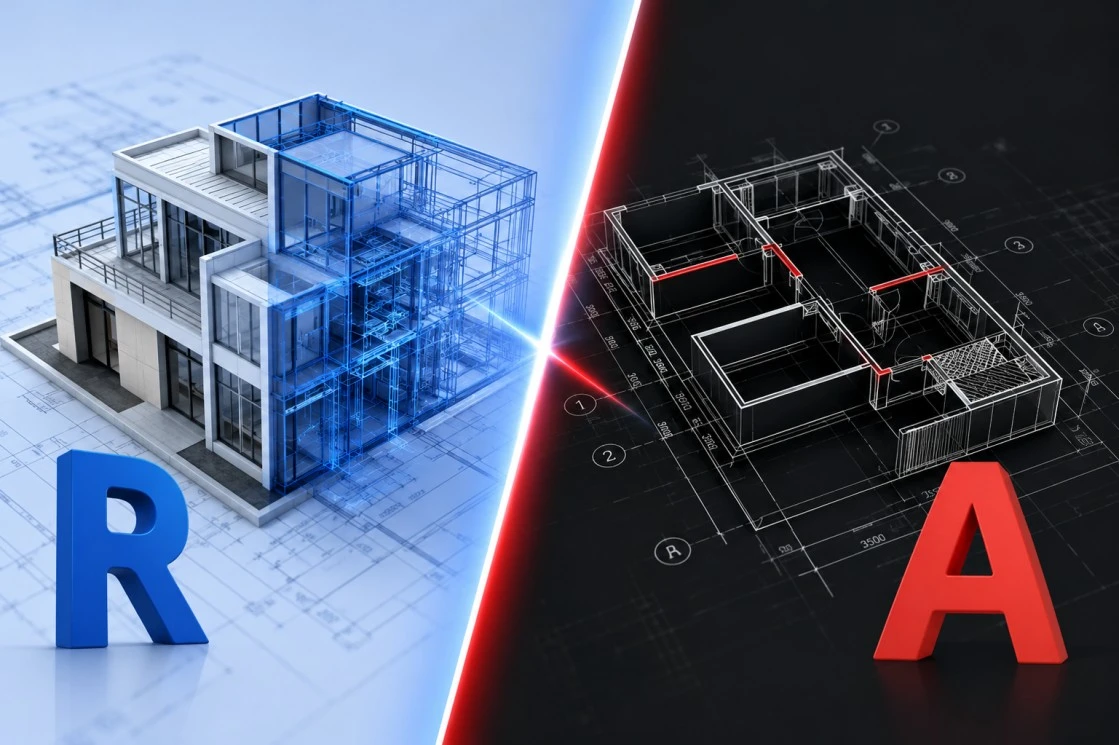
AutoCAD is primarily a CAD drafting and design platform, while Revit is designed around parametric building elements and BIM-based information management.
Does AEODC provide Revit and BIM services?
Yes. AEODC provides Revit modeling and BIM services covering architectural, structural, and MEP requirements for AEC projects.