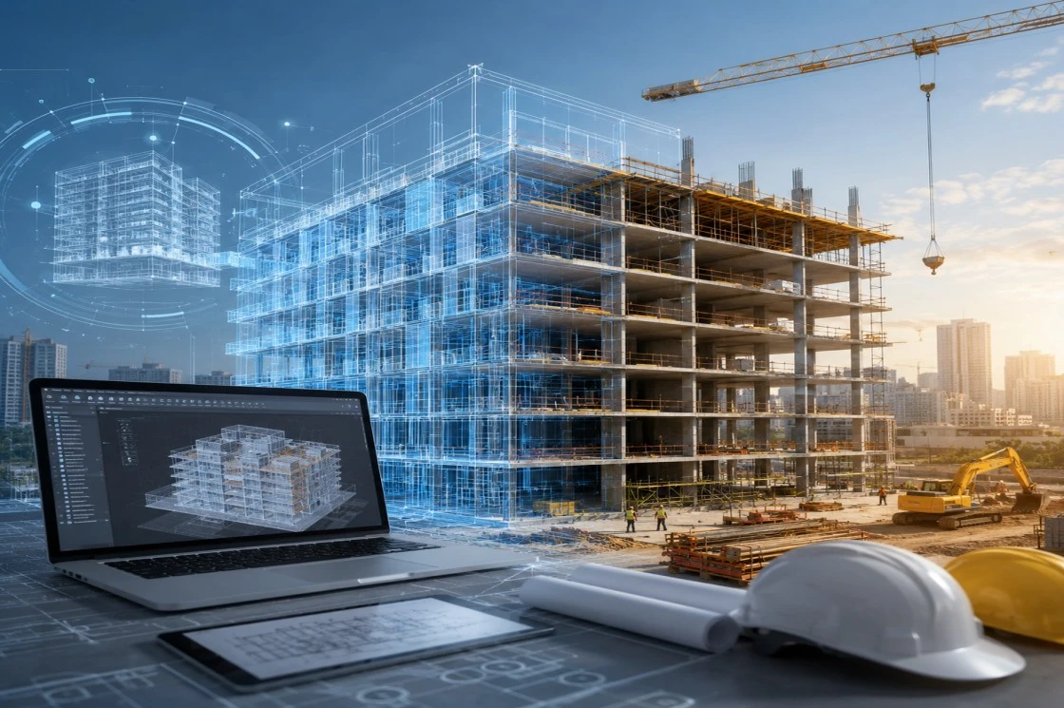
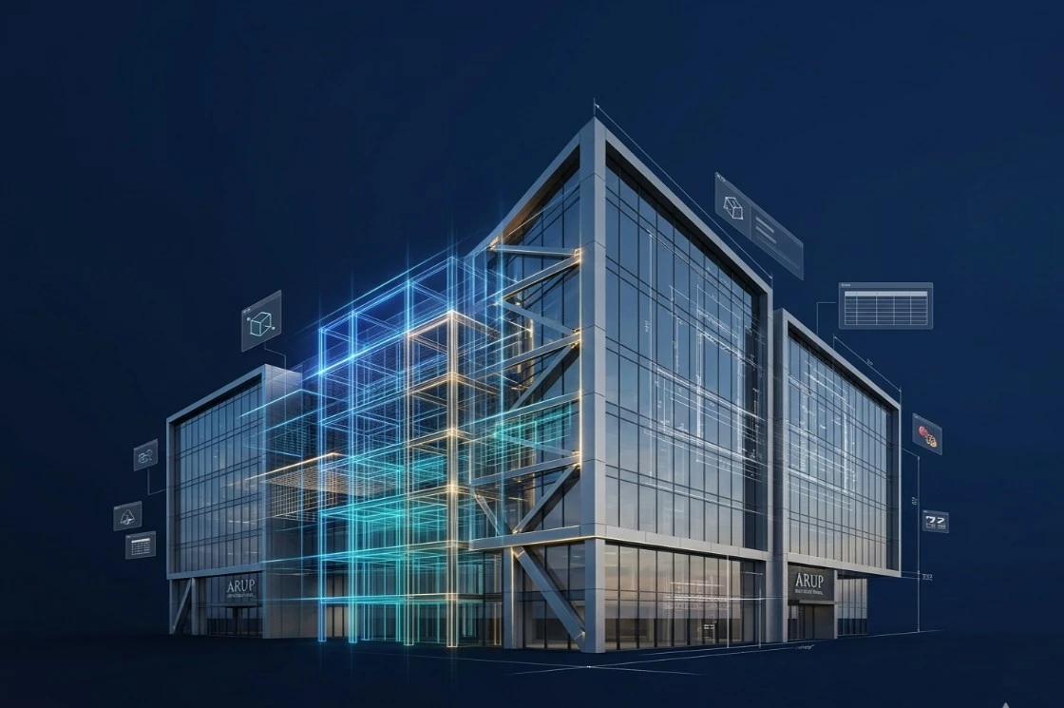
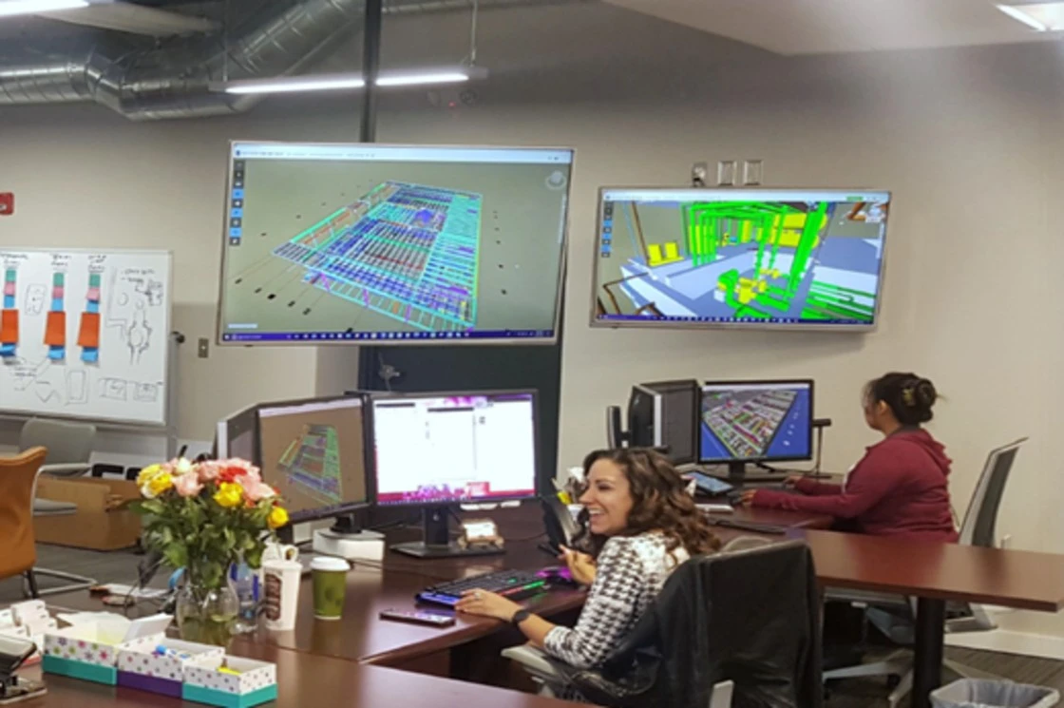
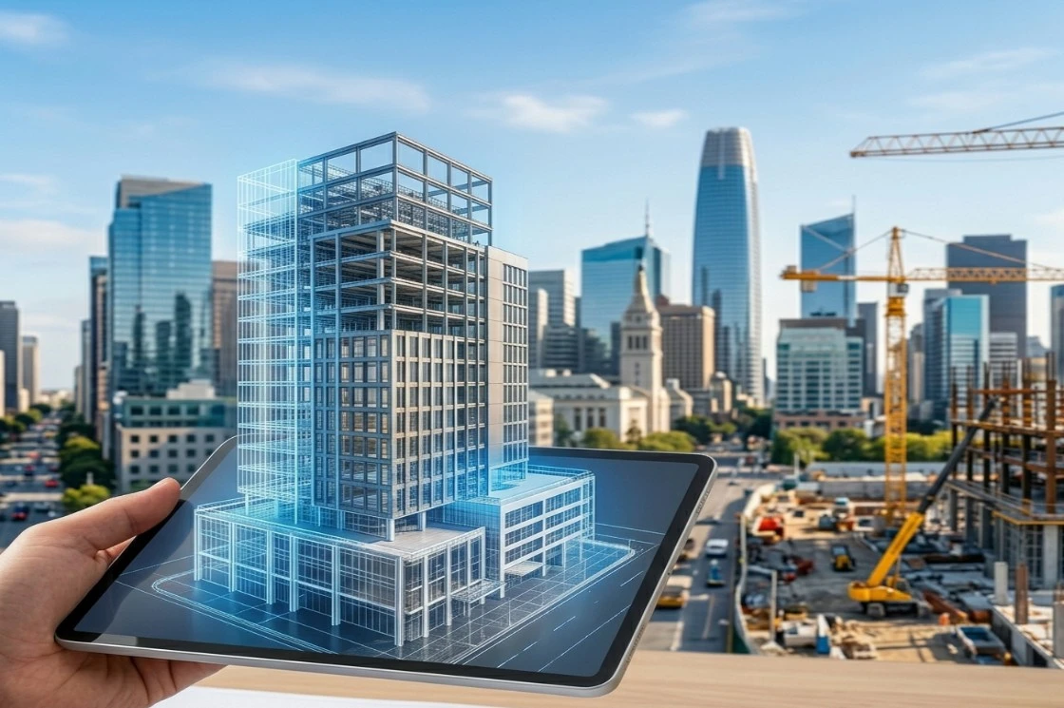
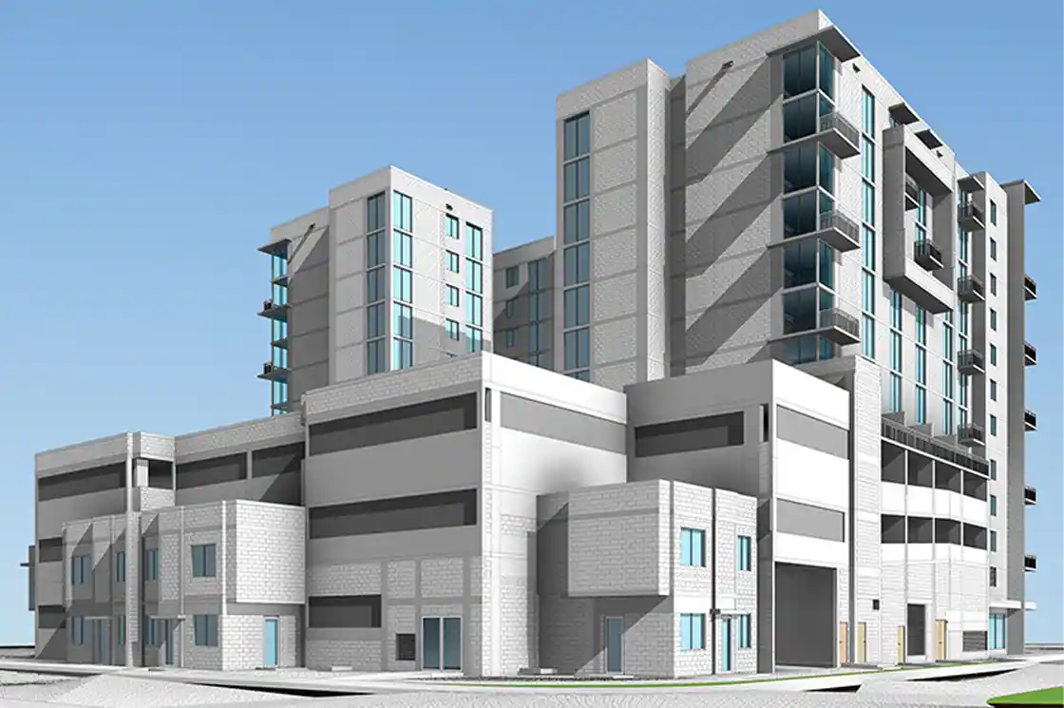
Florida’s construction industry is evolving rapidly, with residential developments, commercial buildings, healthcare facilities, and mixed-use projects demanding greater coordination and accuracy. As project complexity increases, construction professionals need reliable digital workflows that connect architectural design, engineering, and construction documentation.
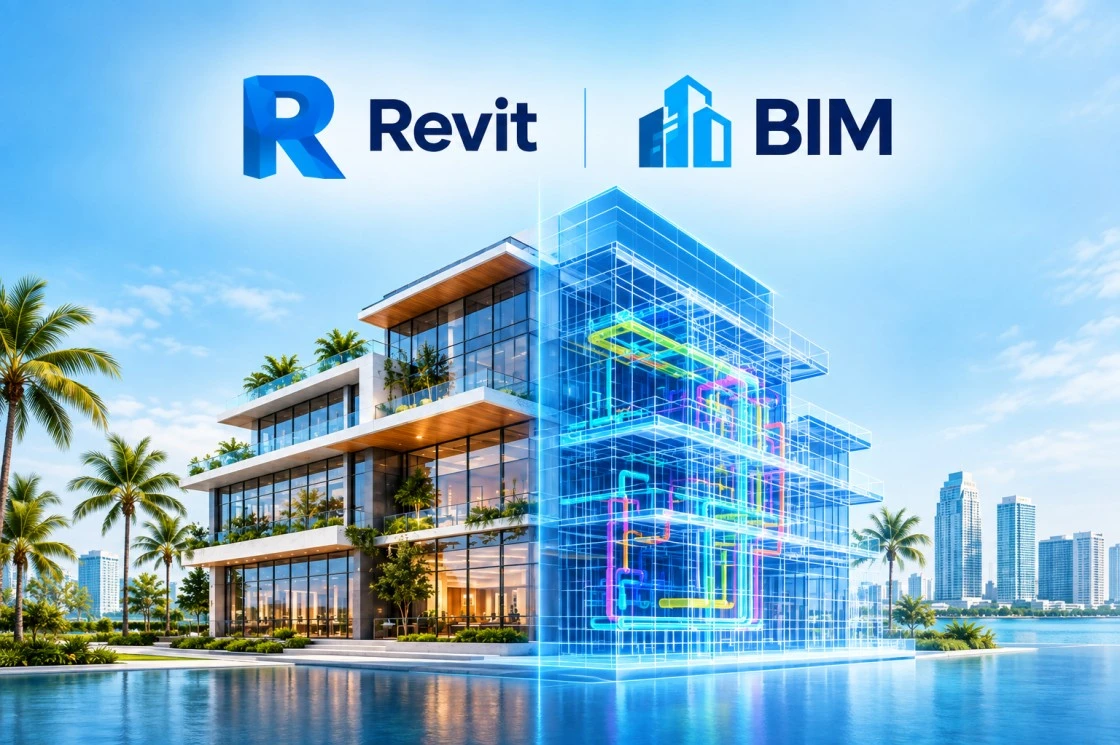
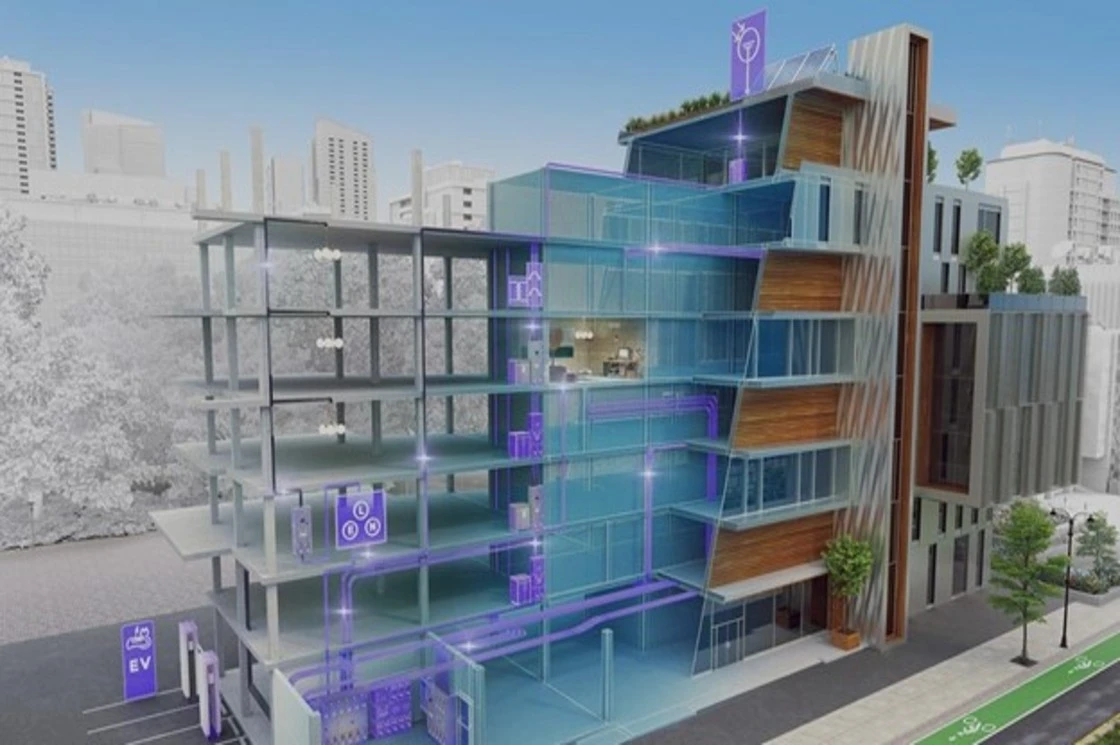
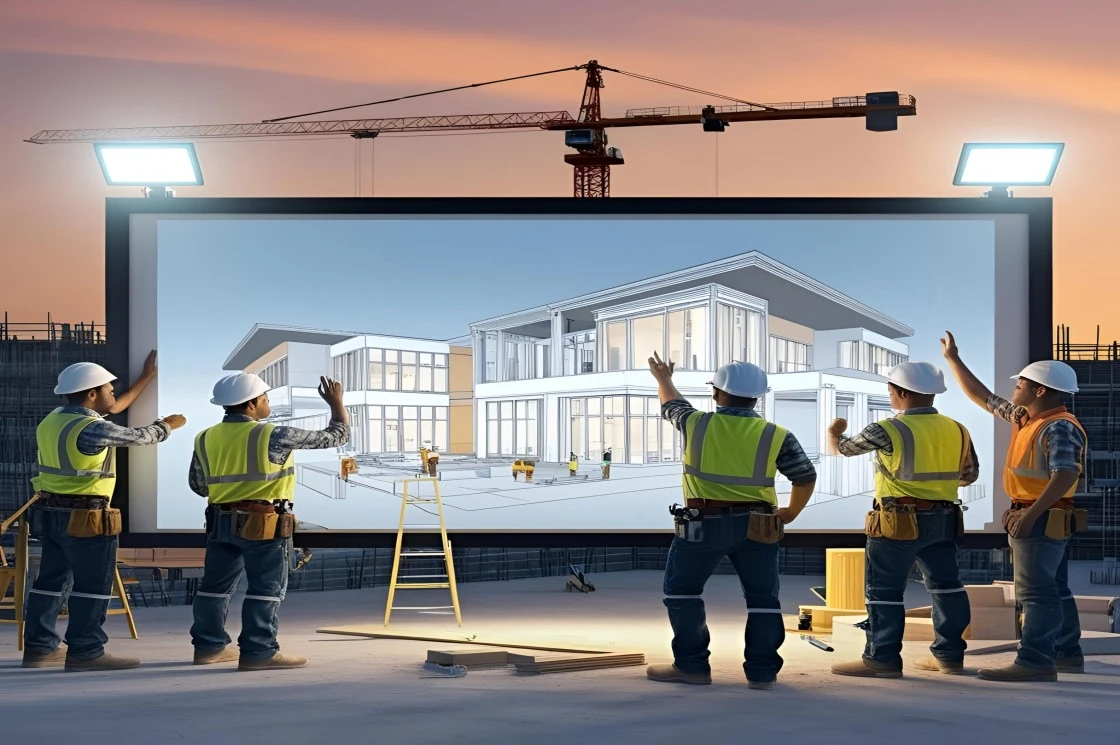
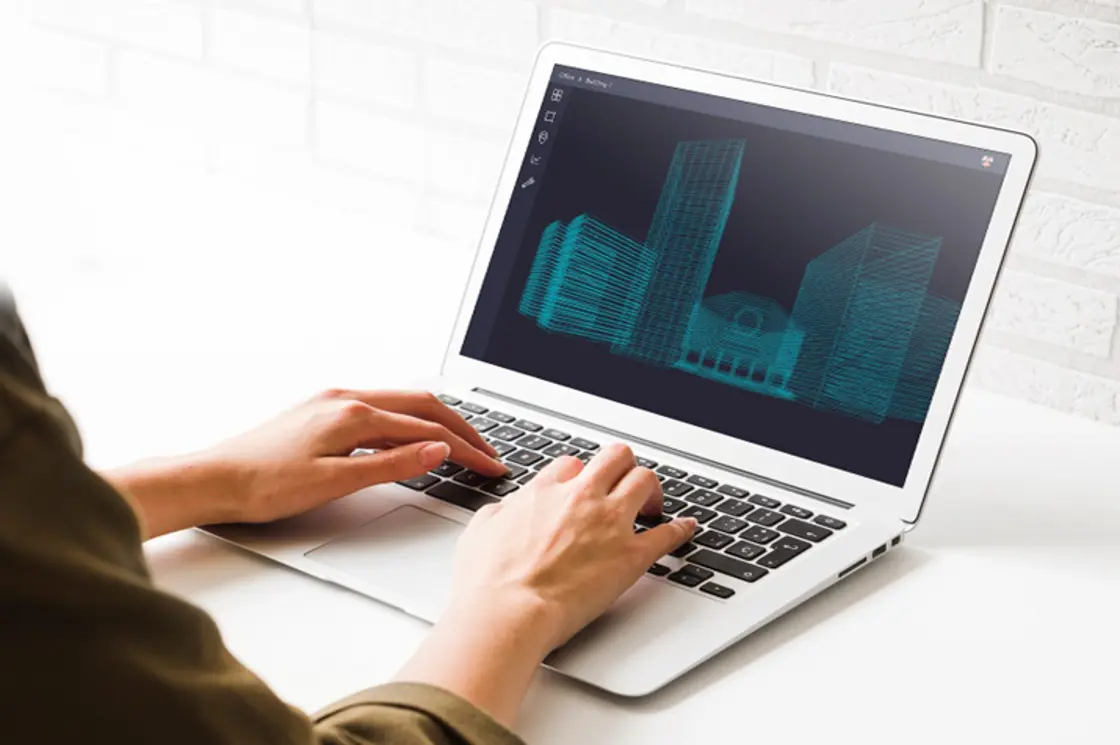
This is where BIM services in Florida are becoming increasingly valuable. Building Information Modeling (BIM) enables project teams to develop coordinated digital representations of buildings, identify potential design conflicts, and improve communication throughout the project lifecycle.
For architects, developers, and contractors working across Florida, adopting professional BIM workflows can make a significant difference in project planning and execution.
Why Florida’s Construction Industry Needs Better BIM Coordination
Florida presents several construction-specific challenges. Coastal environments, hurricane-related design considerations, flood exposure, and demanding project schedules require careful coordination between architectural and engineering disciplines.
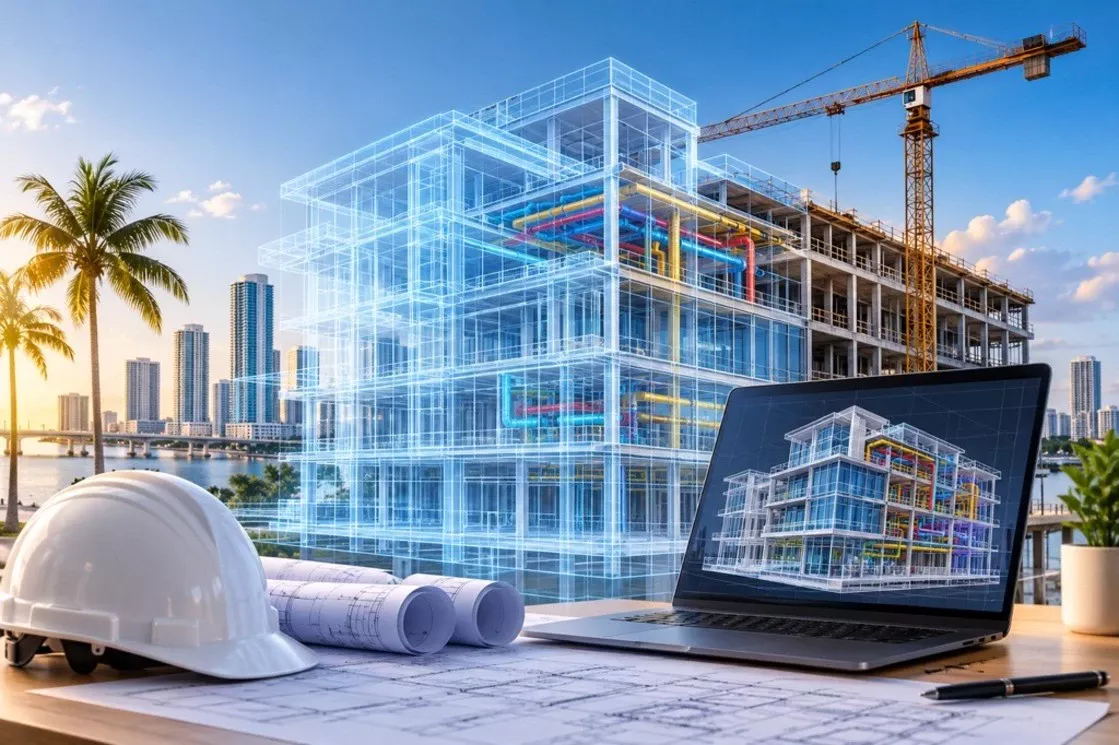
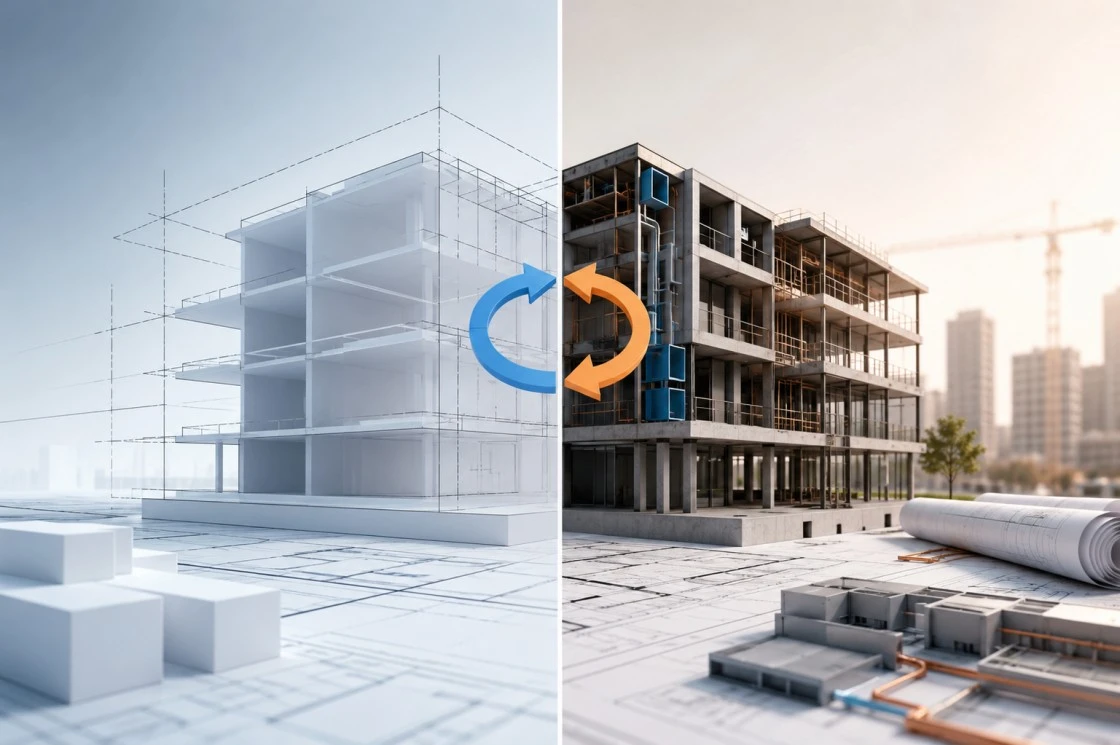
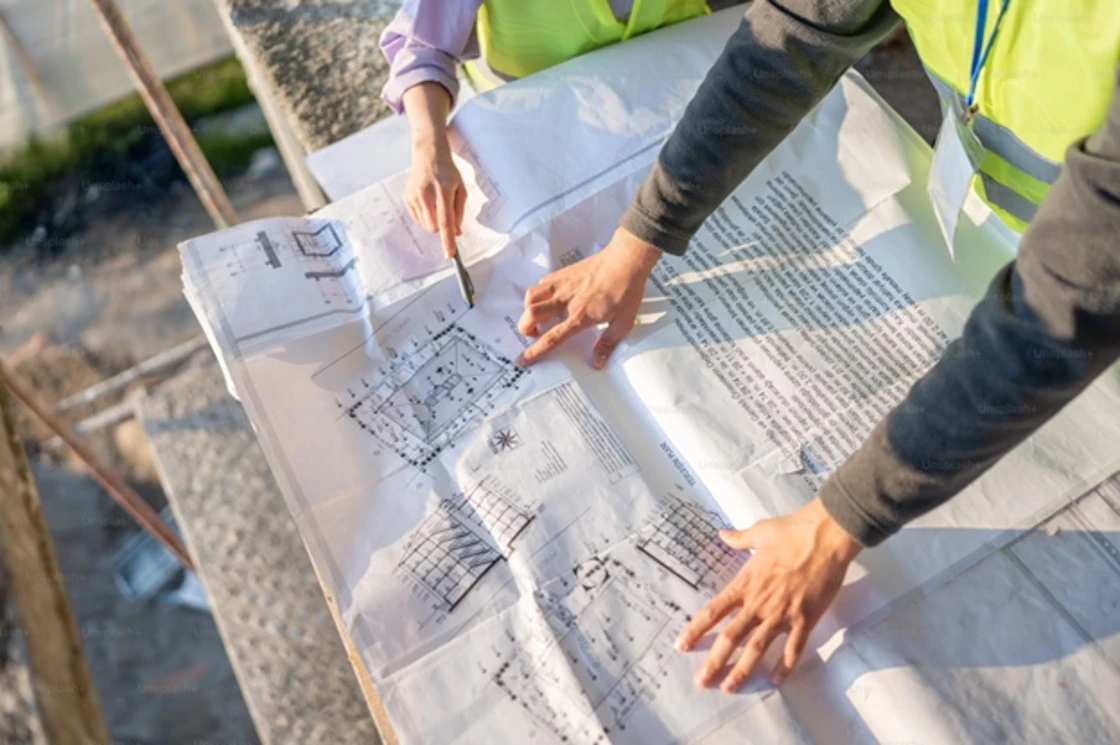
Traditional 2D drawings can make it difficult to identify conflicts between building systems before construction begins. A coordinated BIM model provides a more comprehensive view of the proposed building.
Professional BIM services help project stakeholders:
Identify architectural, structural, and MEP clashes before construction.
Improve coordination between design consultants and contractors.
Generate accurate construction documentation.
Support quantity takeoffs and project cost planning.
Improve visualization and communication with stakeholders.
Maintain better control over design revisions.
These capabilities make BIM an important part of modern construction workflows, particularly for projects involving multiple consultants and complex building systems.
Revit Architecture Services: Building Smarter Digital Designs
Architectural accuracy is fundamental to successful project delivery. Inaccurate layouts, inconsistent drawings, and coordination gaps can create unnecessary revisions during construction.
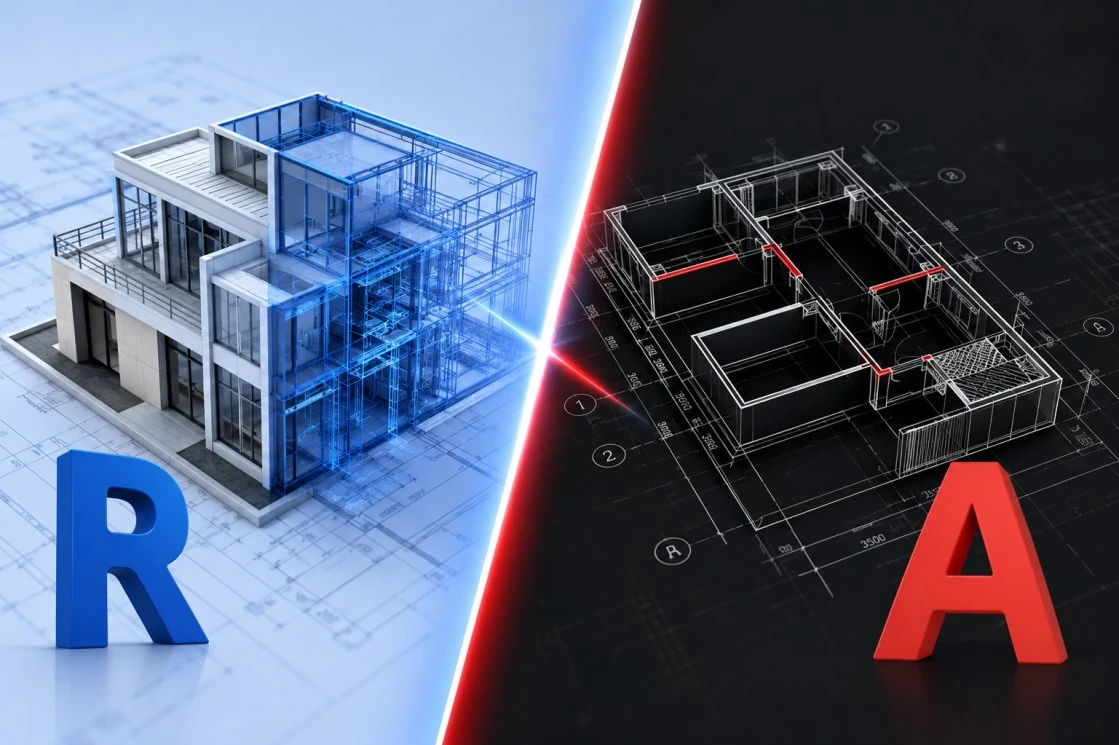
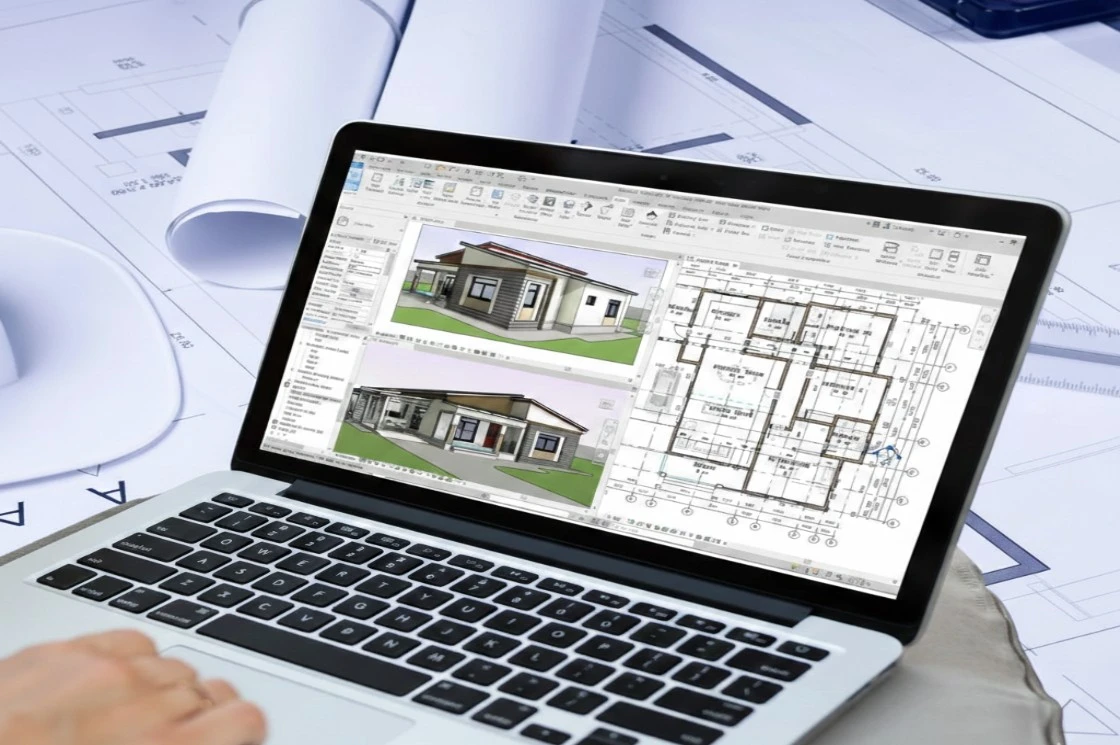
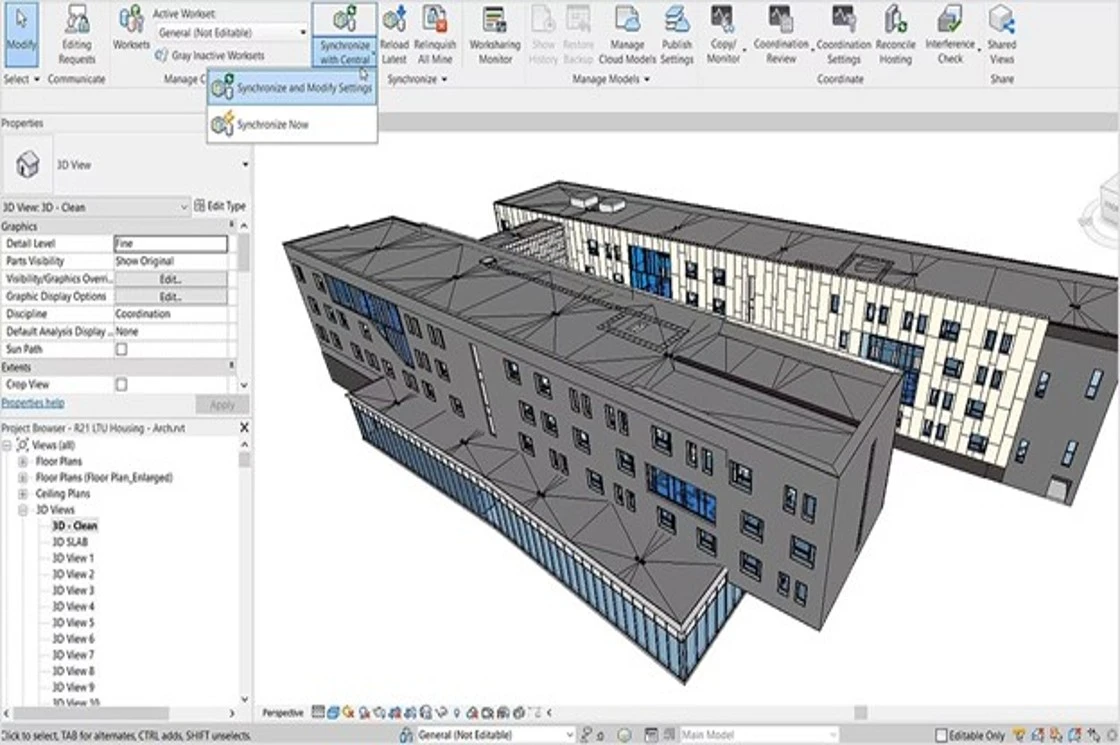
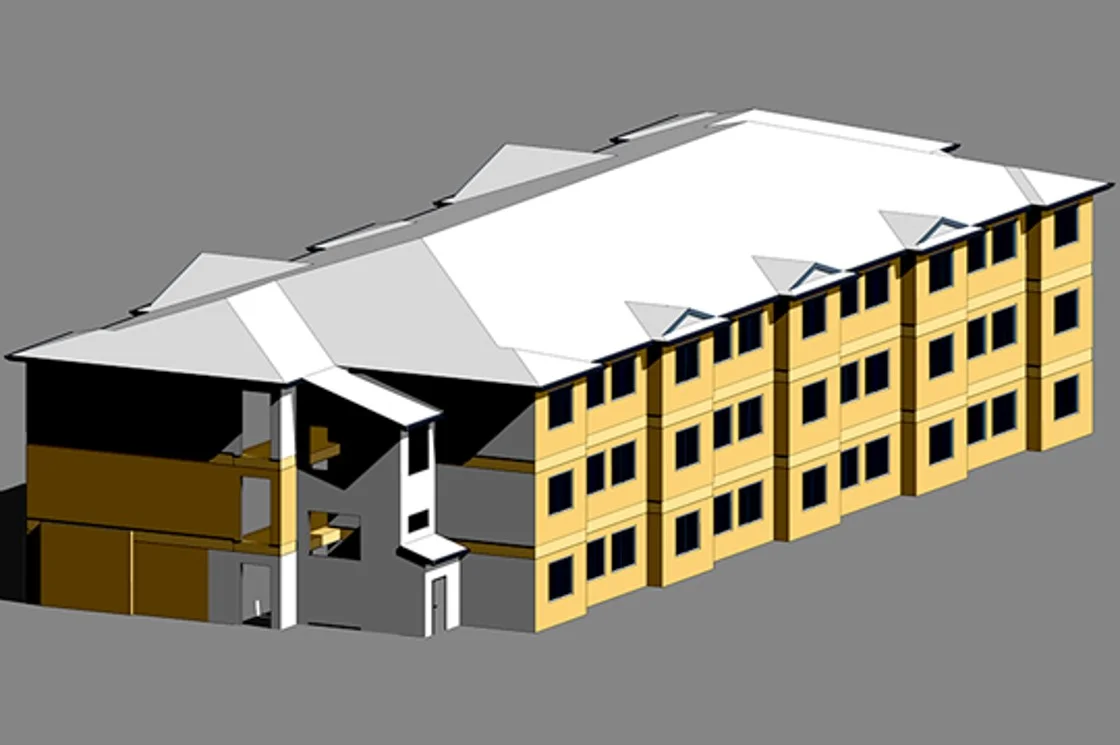
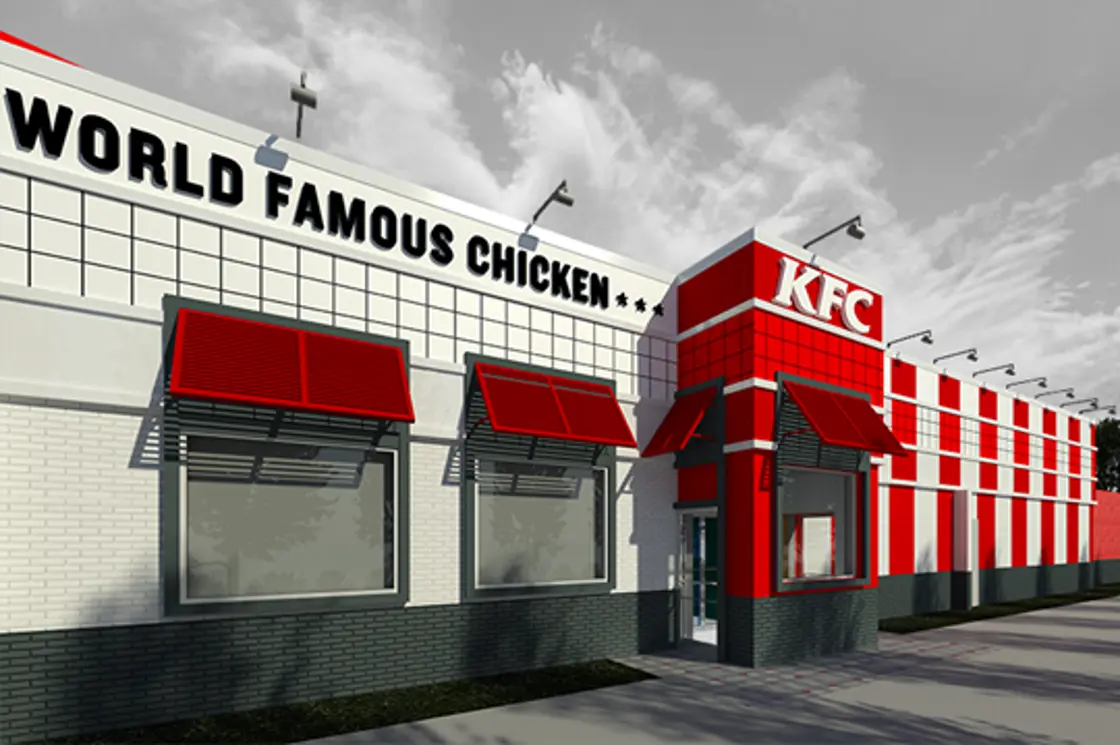
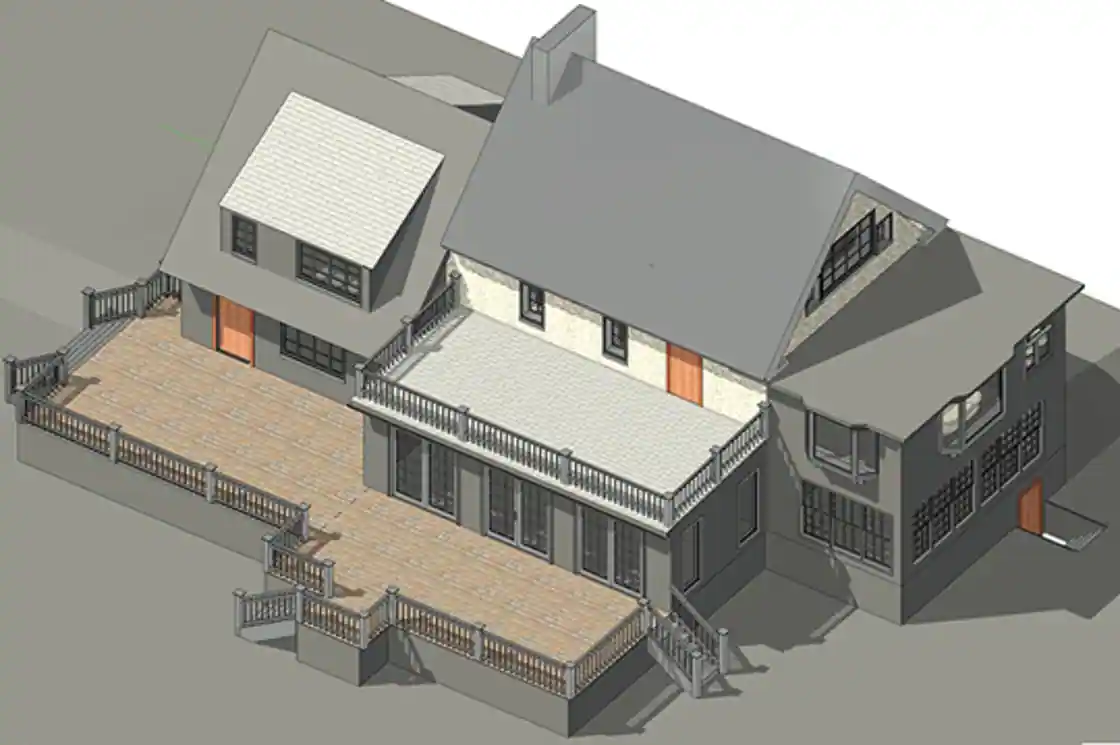
Professional Revit architecture services help architects and design teams develop intelligent 3D building models containing coordinated architectural information.
Using Autodesk Revit, BIM professionals can develop:
Detailed architectural 3D models.
Floor plans, elevations, and building sections.
Door, window, and room schedules.
Architectural construction documentation.
Parametric building components and families.
Model updates linked to drawing revisions.
Unlike disconnected 2D drawings, Revit models maintain relationships between building elements and associated documentation. Changes to model components can update corresponding views and schedules, subject to model configuration.
For Florida-based developments, Revit architecture services can also support the coordination of architectural layouts with structural systems, mechanical equipment, electrical installations, and plumbing networks.
How Professional BIM Services Improve Project Delivery
The value of BIM extends beyond creating 3D models. Its real advantage comes from integrating information and improving coordination between project disciplines.
Experienced BIM consultants can support different stages of a project, including:
Architectural BIM Modeling
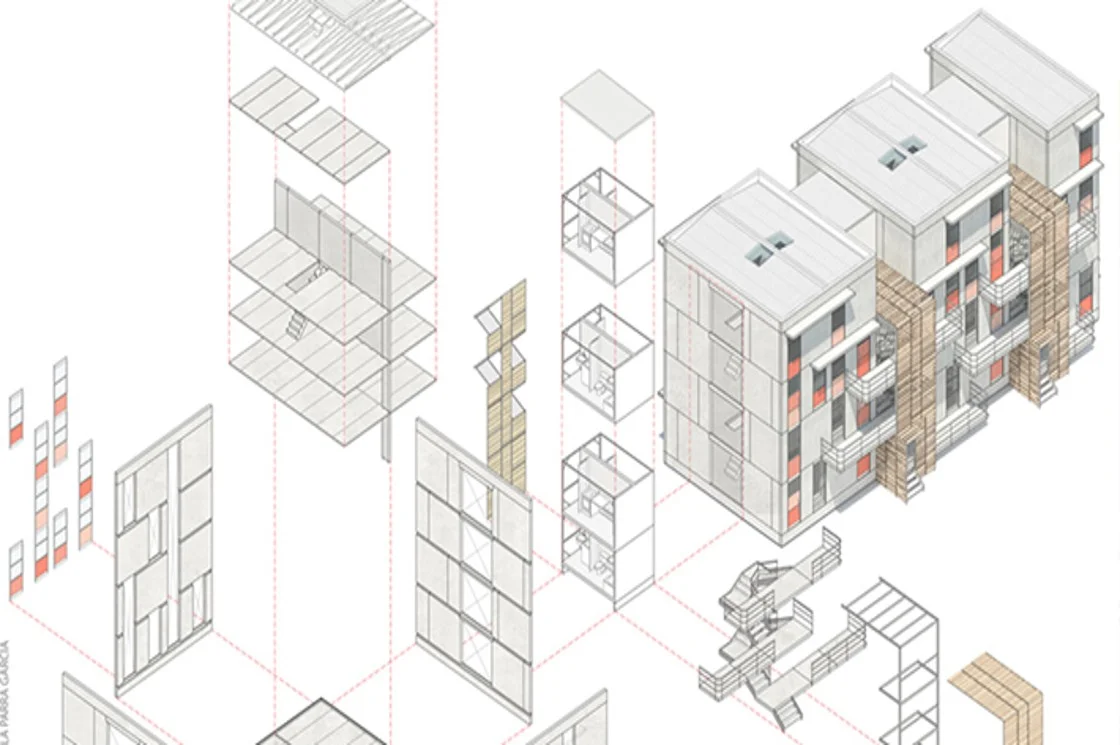
Developing detailed architectural models from design drawings, sketches, and other project information.
Structural BIM Coordination
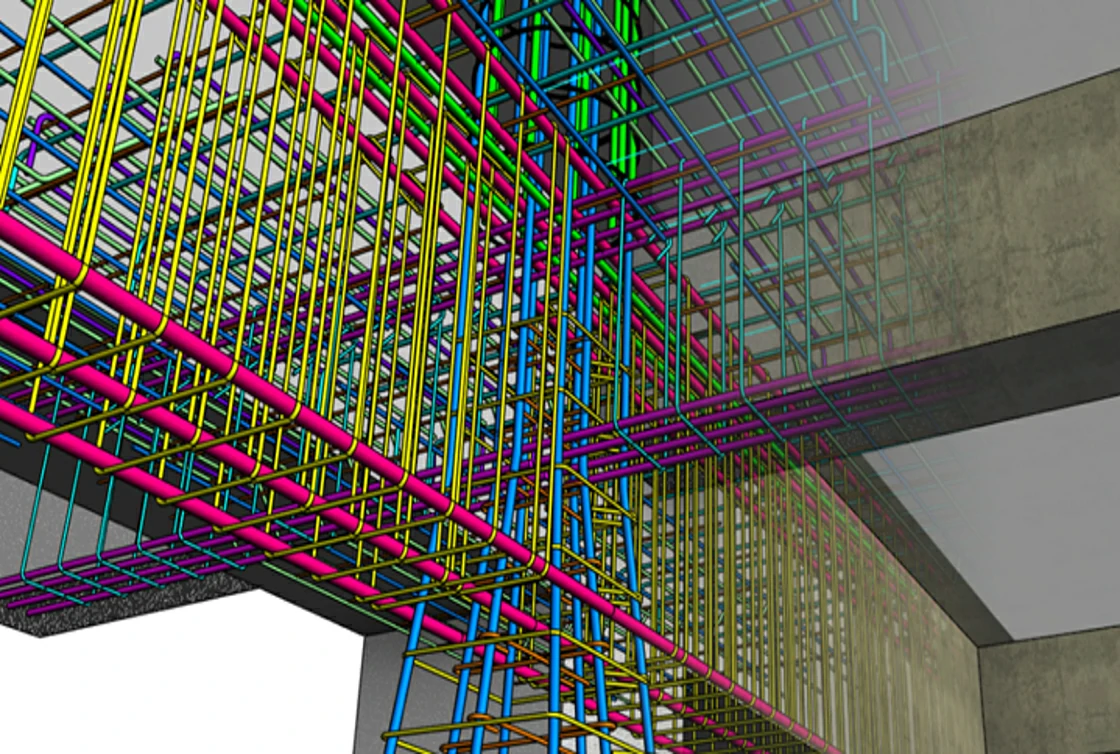
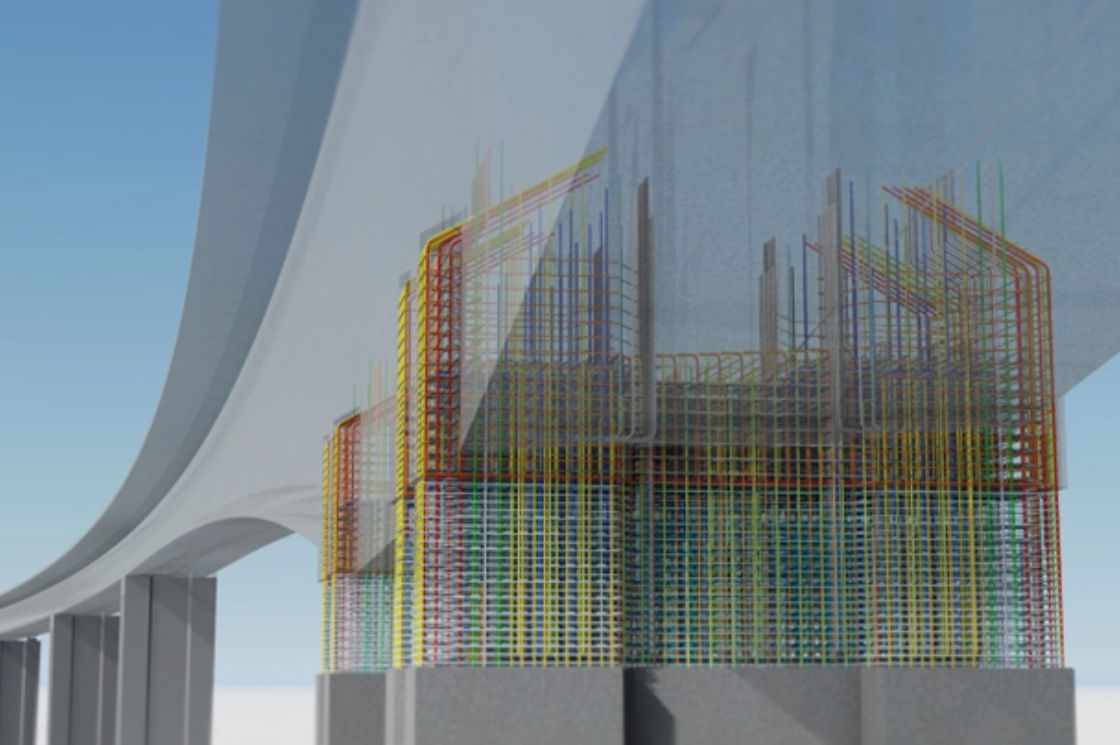
Coordinating structural elements such as columns, beams, slabs, and foundations with the architectural model.
MEP BIM Coordination
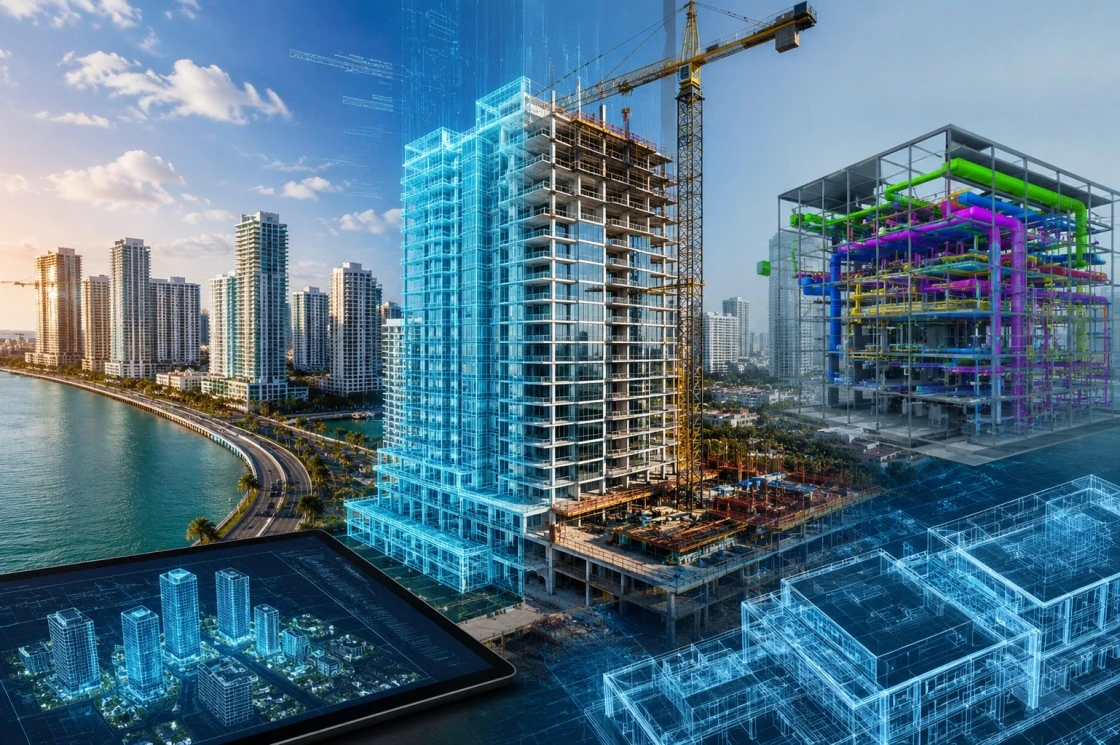
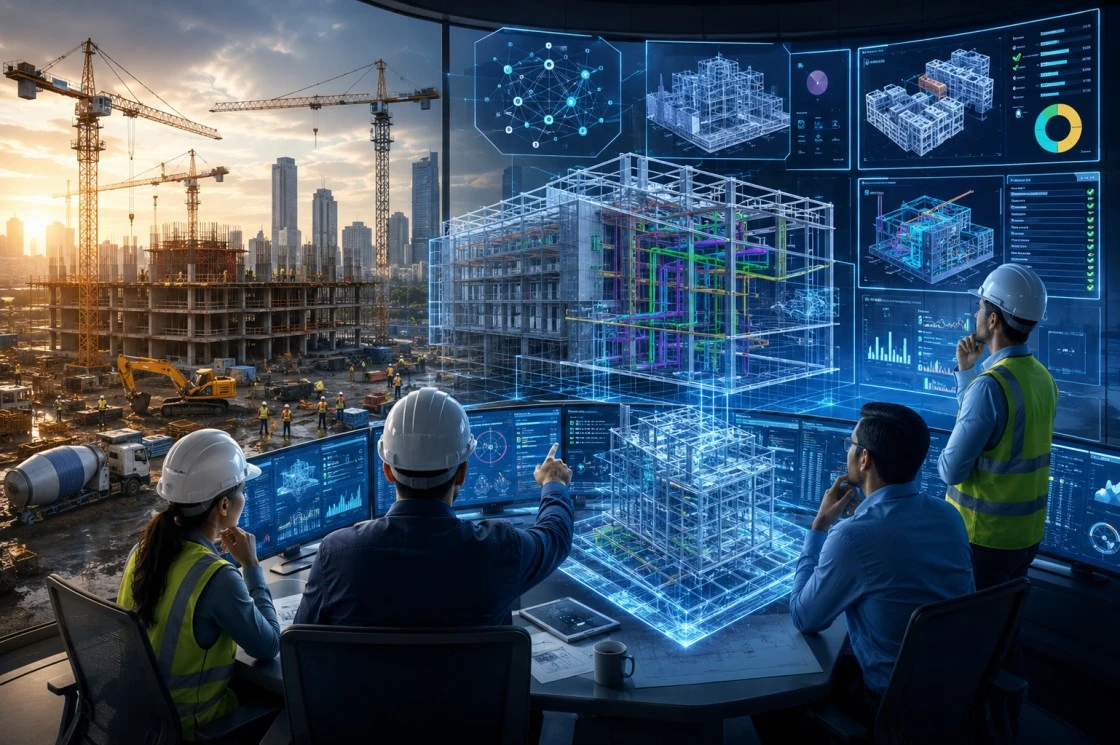
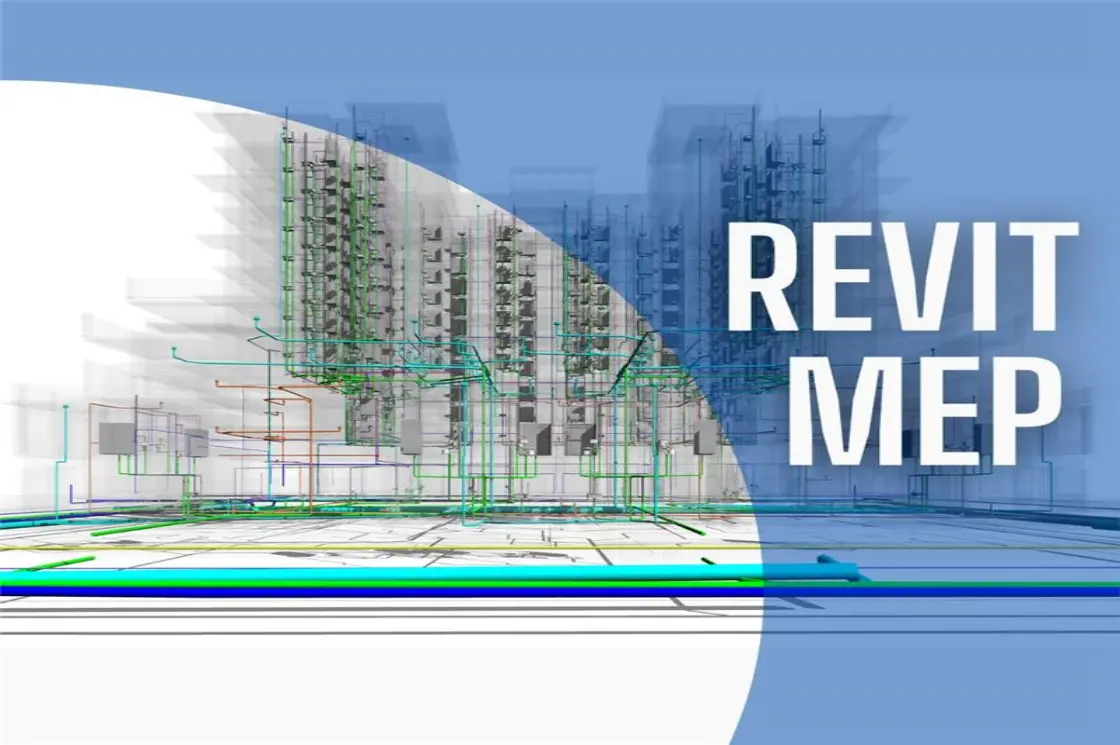
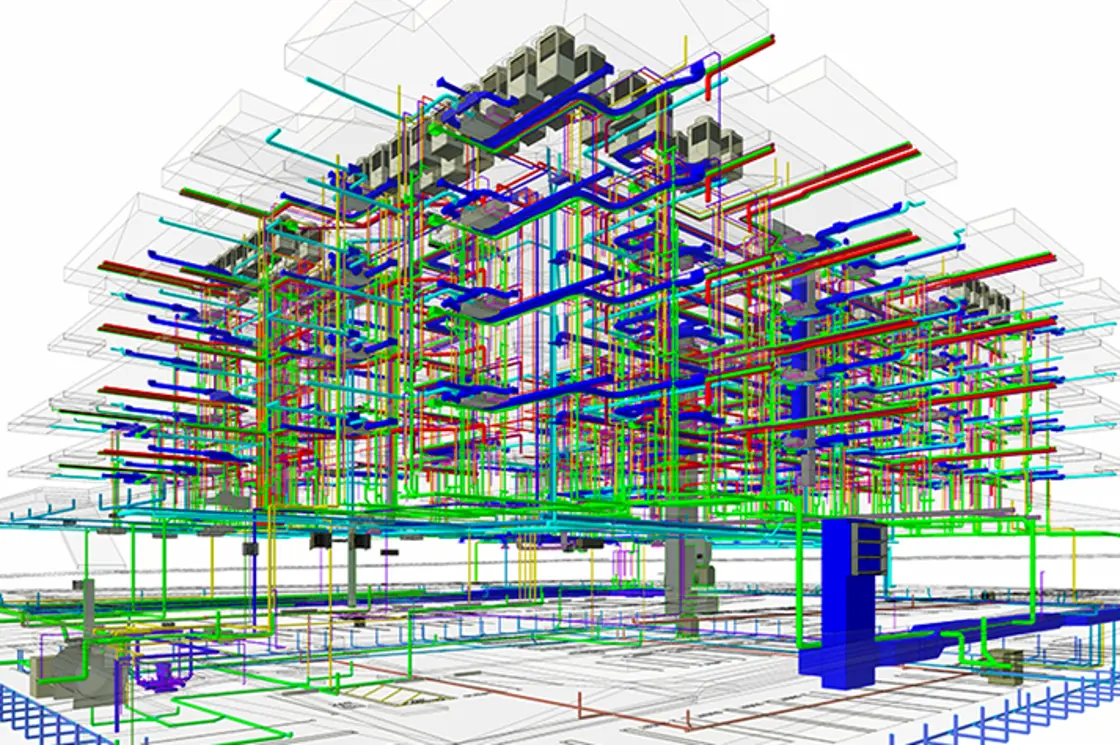
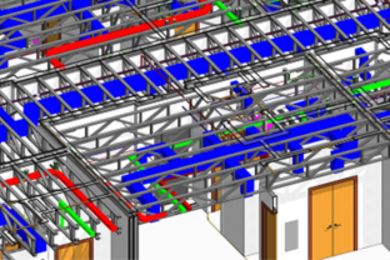
Integrating mechanical, electrical, and plumbing systems to identify spatial conflicts and improve installation planning.
Clash Detection and Coordination
Using tools such as Autodesk Navisworks to review model conflicts, coordinate design changes, and support multidisciplinary reviews.
Construction Documentation
Producing coordinated drawings, schedules, and model-based documentation aligned with project requirements.
Choosing suitable BIM services in Florida can help construction companies improve coordination while maintaining consistency across different project deliverables.
Why Choose AEODC for BIM Services?
A successful BIM project requires more than software expertise. It needs technical understanding, disciplined modeling practices, and effective communication between project stakeholders.
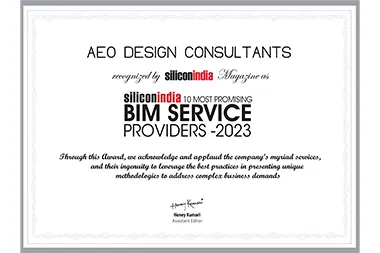
AEO Design Consultants Pvt. Ltd. (AEODC) provides BIM modeling and coordination support for architectural, structural, and MEP projects. With experience supporting international AEC requirements, AEODC helps project teams develop coordinated digital models and construction-ready documentation.
Our capabilities include:
Revit Architecture, Structure, and MEP modeling.
LOD 300, LOD 350, and LOD 400 modeling.
Navisworks-based clash detection and coordination.
Construction documentation and detailing.
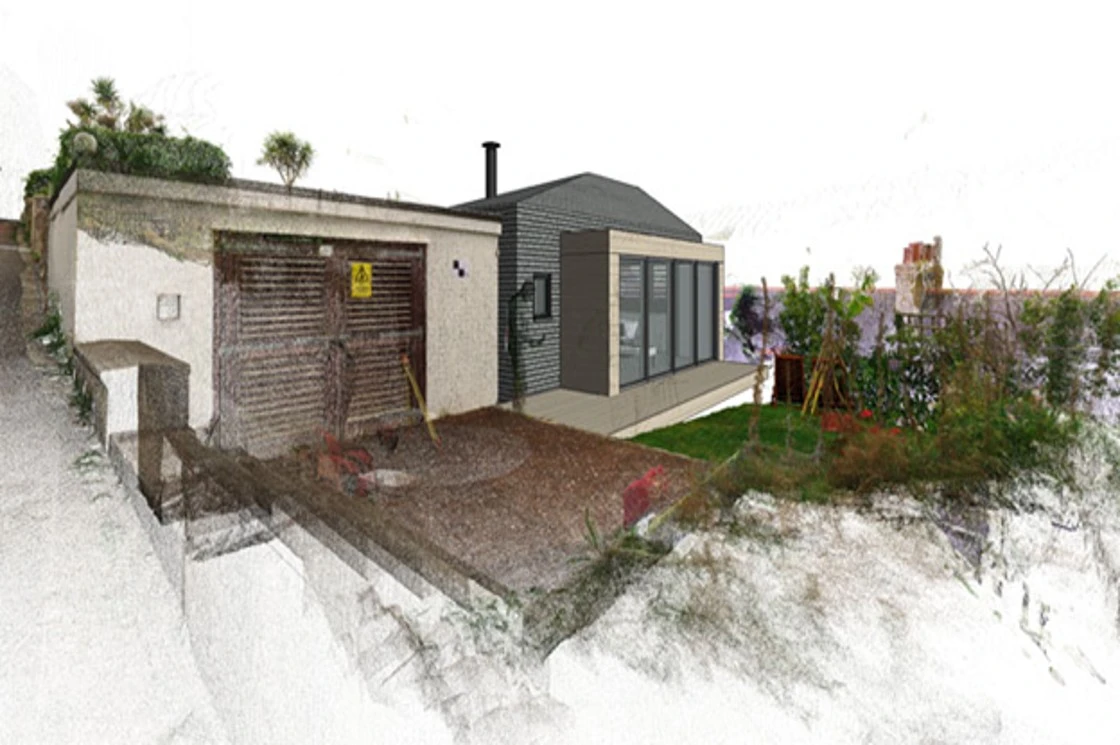
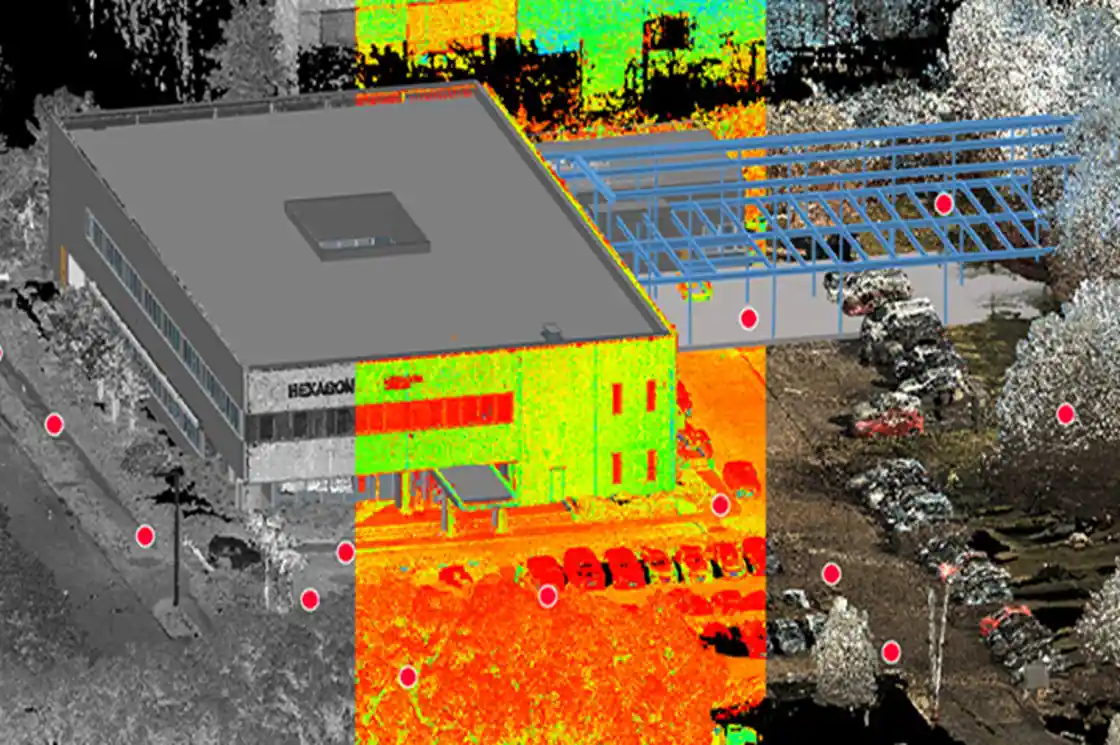
Point Cloud to BIM services.
BIM coordination and model development.
Whether supporting a commercial development, residential project, or complex building design, AEODC focuses on accuracy, coordination, and project-specific BIM requirements.
Build Better Projects with the Right BIM Partner
Florida’s construction market demands efficient design coordination and dependable project documentation. Integrating BIM into project workflows allows architects, contractors, and developers to identify issues earlier and make more informed decisions.
If your organization is looking for reliable BIM services in Florida or specialized Revit architecture services, partnering with an experienced BIM consultancy can help establish a more coordinated approach to project delivery.
Connect with AEODC to discuss your BIM requirements and explore how our modeling and coordination capabilities can support your next construction project.
FAQs
What are BIM services in Florida?
BIM services involve creating and coordinating intelligent 3D building models and project information for construction and design teams in Florida.
Why do Florida construction companies use BIM?
BIM helps improve multidisciplinary coordination, identify design conflicts, and streamline construction documentation.
What are Revit architecture services?
They include architectural 3D modeling, floor plans, elevations, schedules, and coordinated construction documentation using Autodesk Revit.
Can BIM help identify MEP and structural clashes?
Yes, coordinated BIM models and Navisworks workflows help identify spatial conflicts before construction.
Does AEODC provide BIM services for US projects?
Yes, AEODC supports international AEC projects with architectural, structural, and MEP BIM modeling and coordination services.
What LOD levels can BIM models support?
Depending on project requirements, BIM models can be developed to LOD 300, 350, and 400.