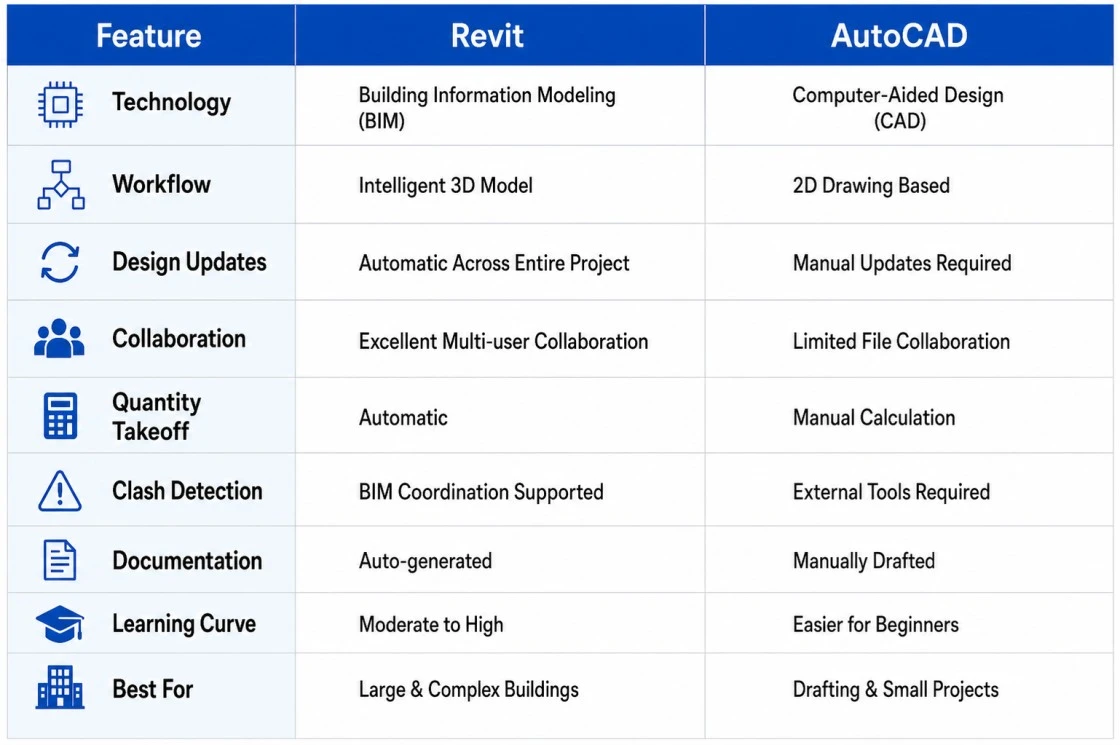
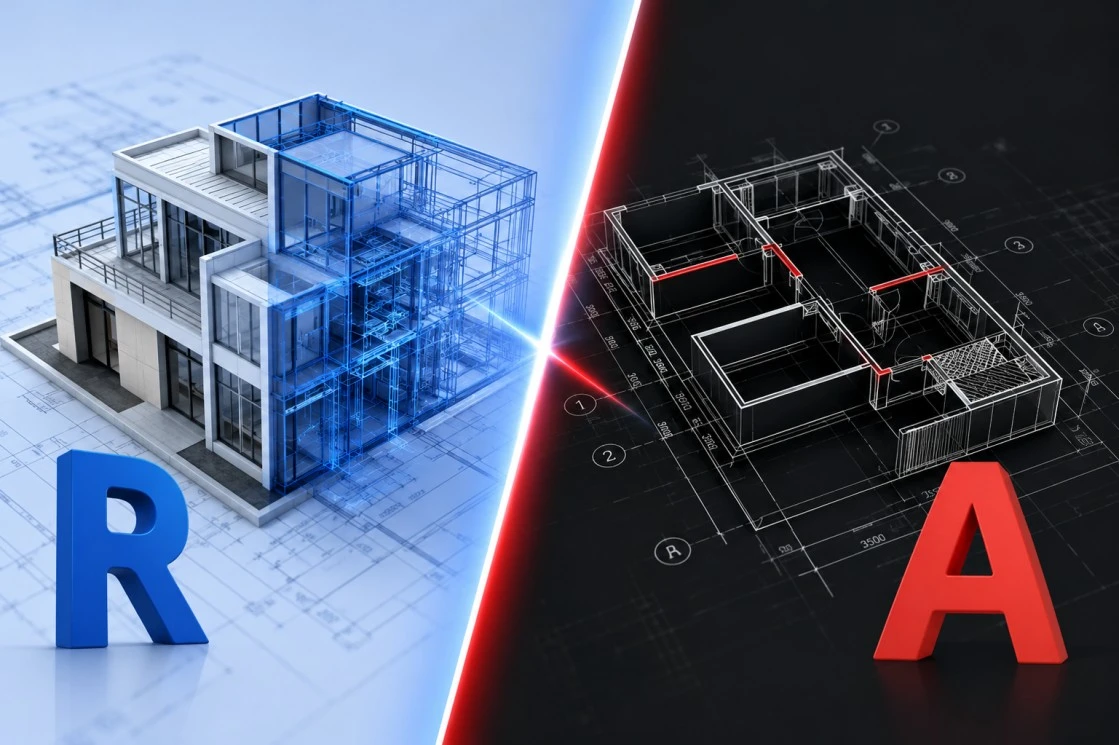
The architecture, engineering, and construction (AEC) industry has rapidly evolved from 2D drafting to intelligent Building Information Modeling (BIM). As a result, professionals often compare Revit vs AutoCAD when selecting the right software for design, documentation, and project coordination. While both applications are developed by Autodesk, they serve different purposes and offer distinct advantages depending on project requirements.
Understanding the differences between Revit vs AutoCAD helps architects, engineers, contractors, and BIM professionals choose the most efficient workflow for modern construction projects.
What is AutoCAD?
AutoCAD is a Computer-Aided Design (CAD) software primarily used for creating accurate 2D drawings and basic 3D models. It has been an industry standard for decades because of its precision, drafting flexibility, and compatibility across multiple engineering disciplines.
AutoCAD is ideal for producing:
Floor plans
Elevations
Sections
Mechanical drawings
Electrical layouts
Manufacturing drawings
Site plans
Its drawing-based workflow makes it suitable for projects where BIM collaboration is not required.
What is Revit?
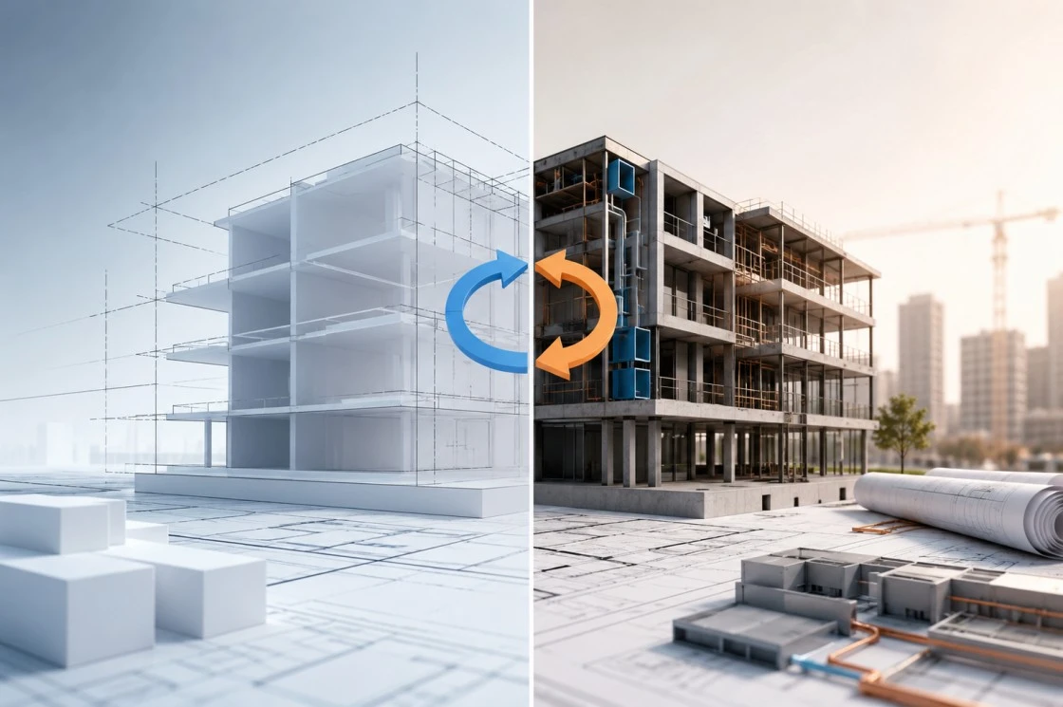
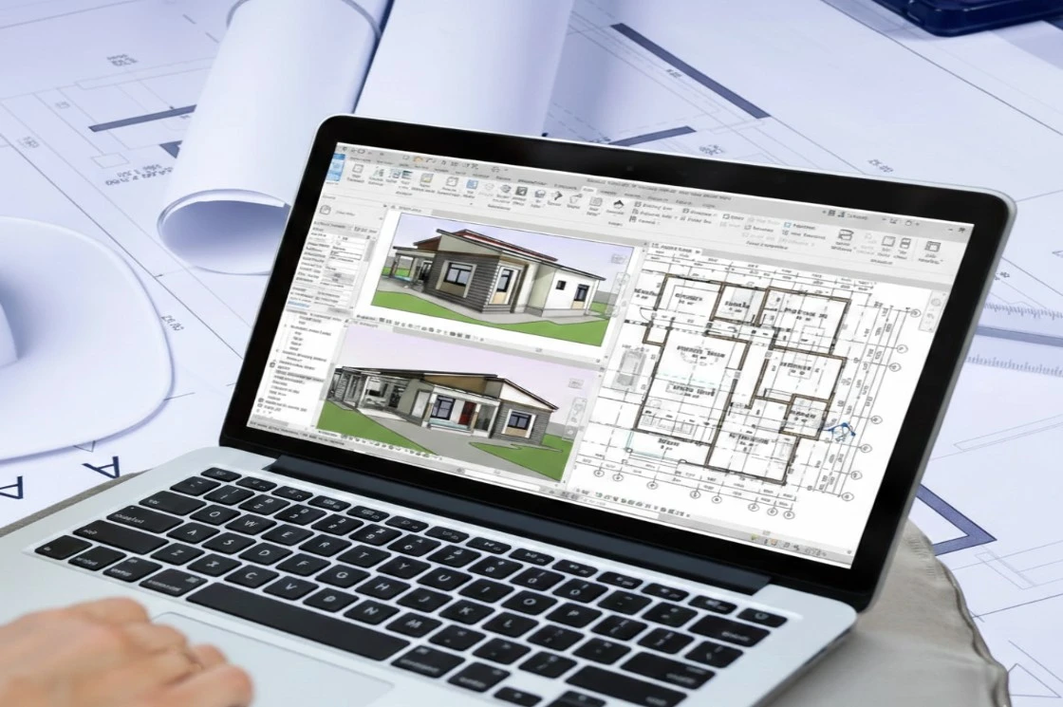
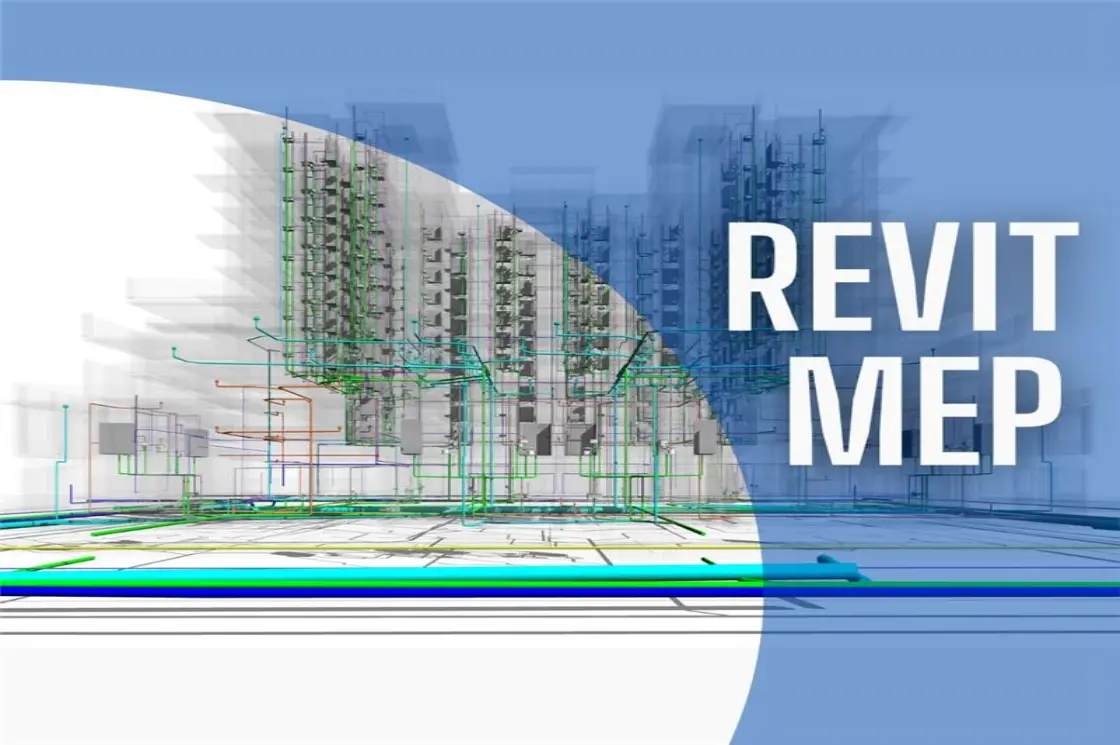
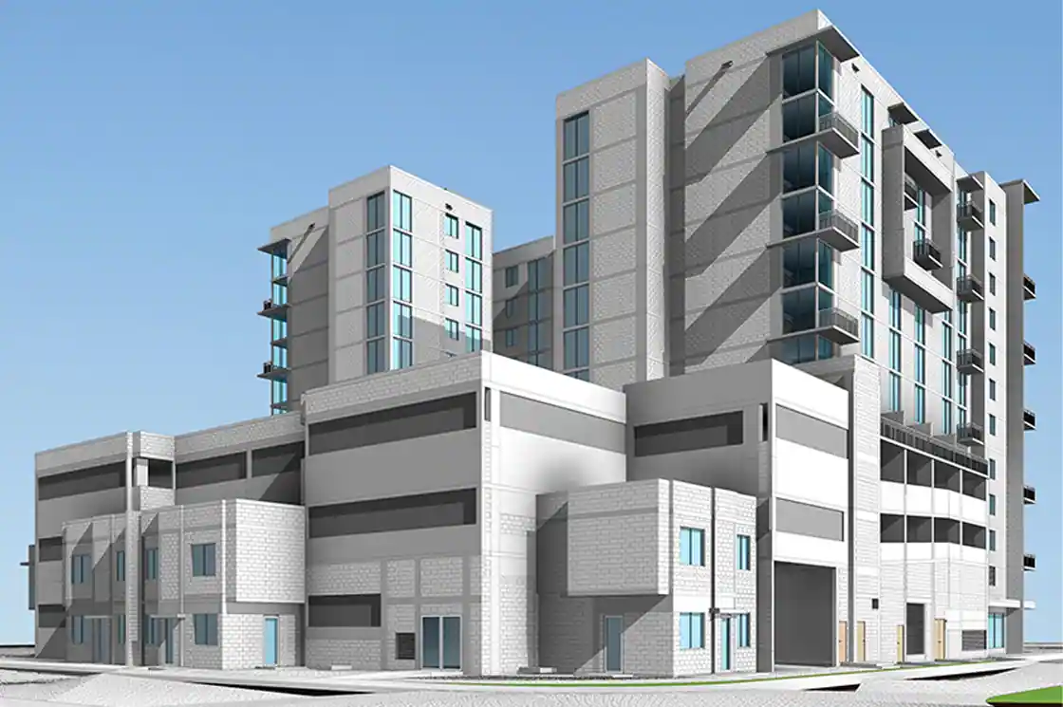
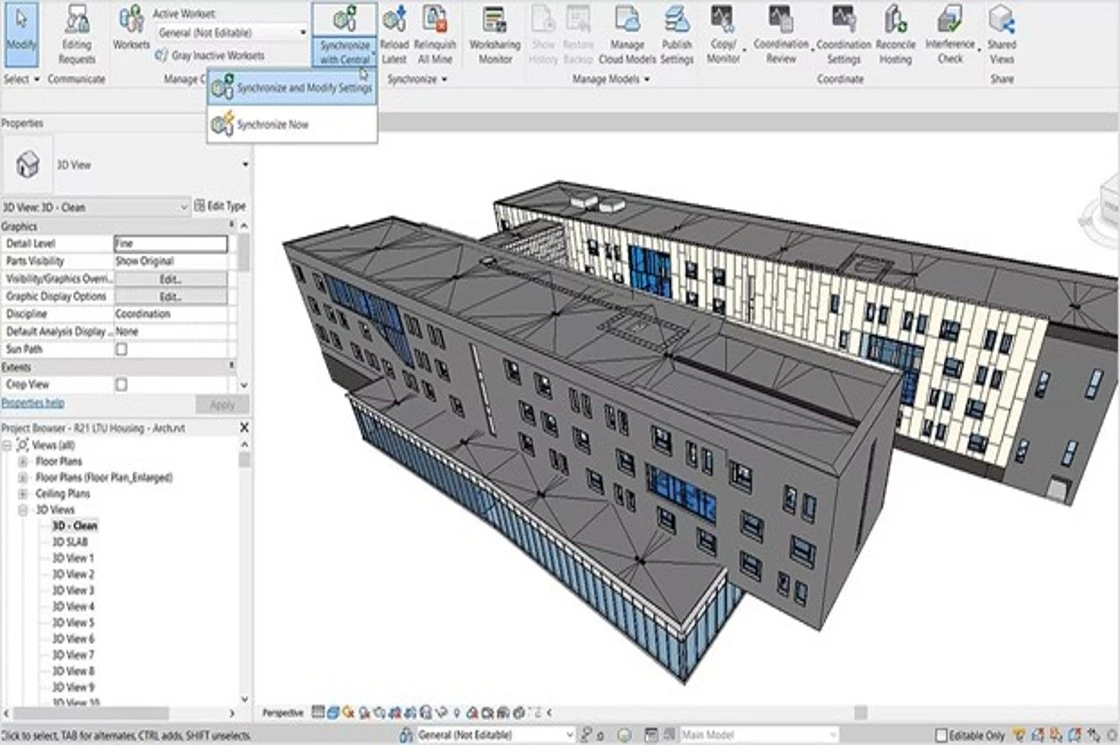
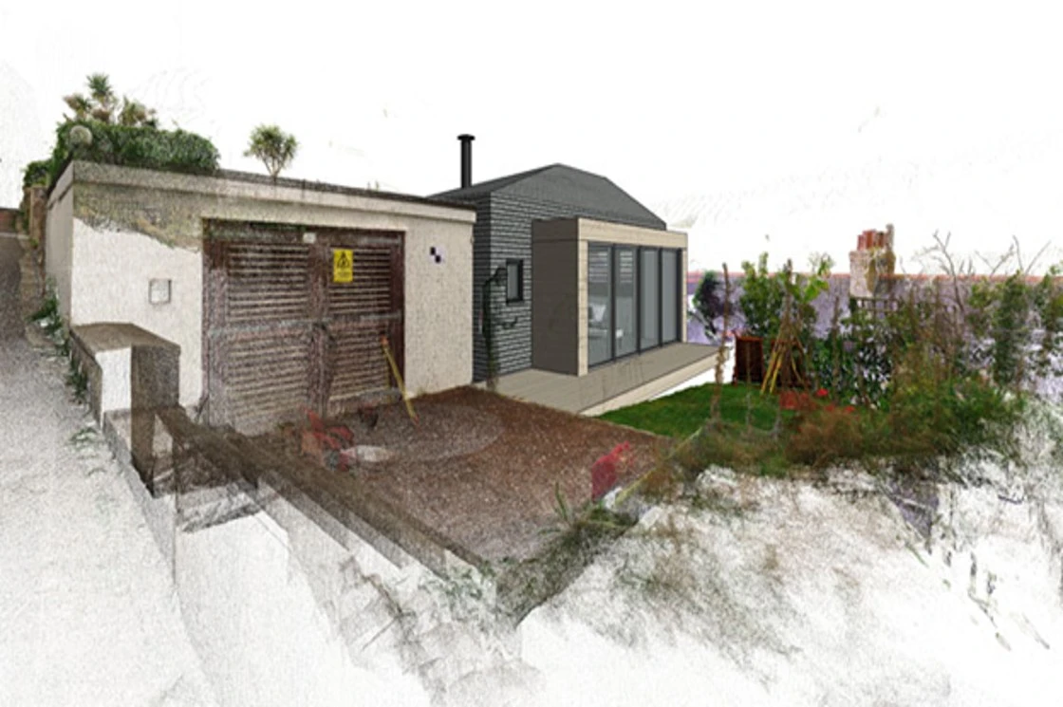
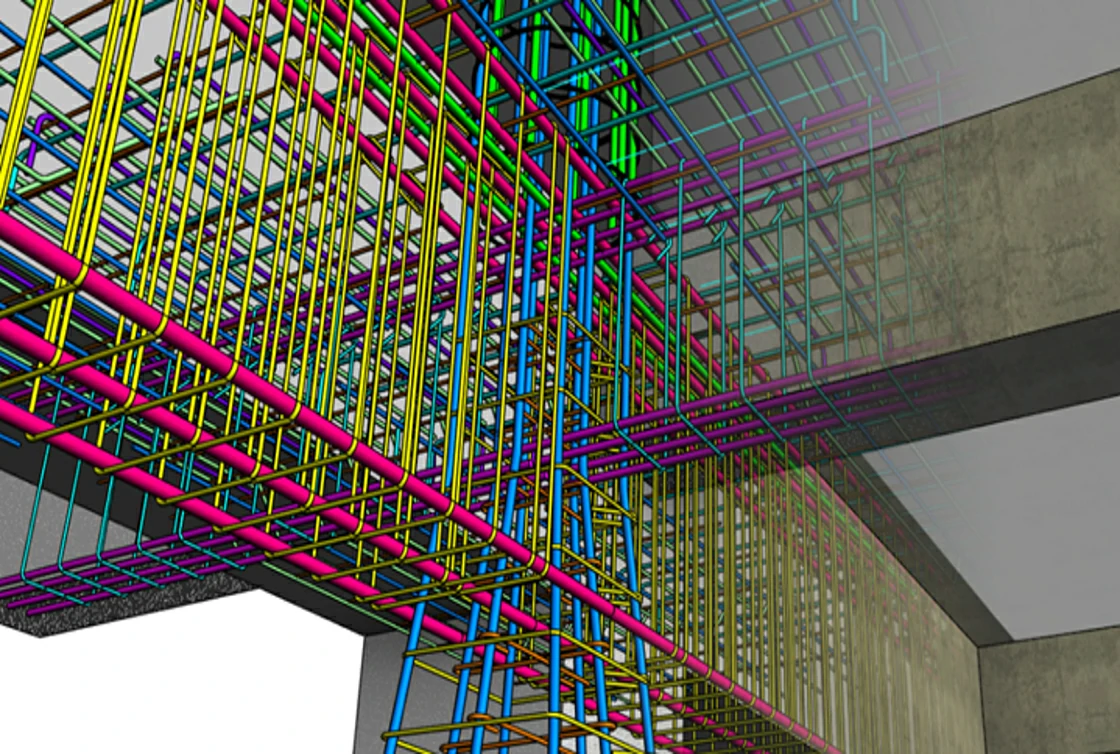
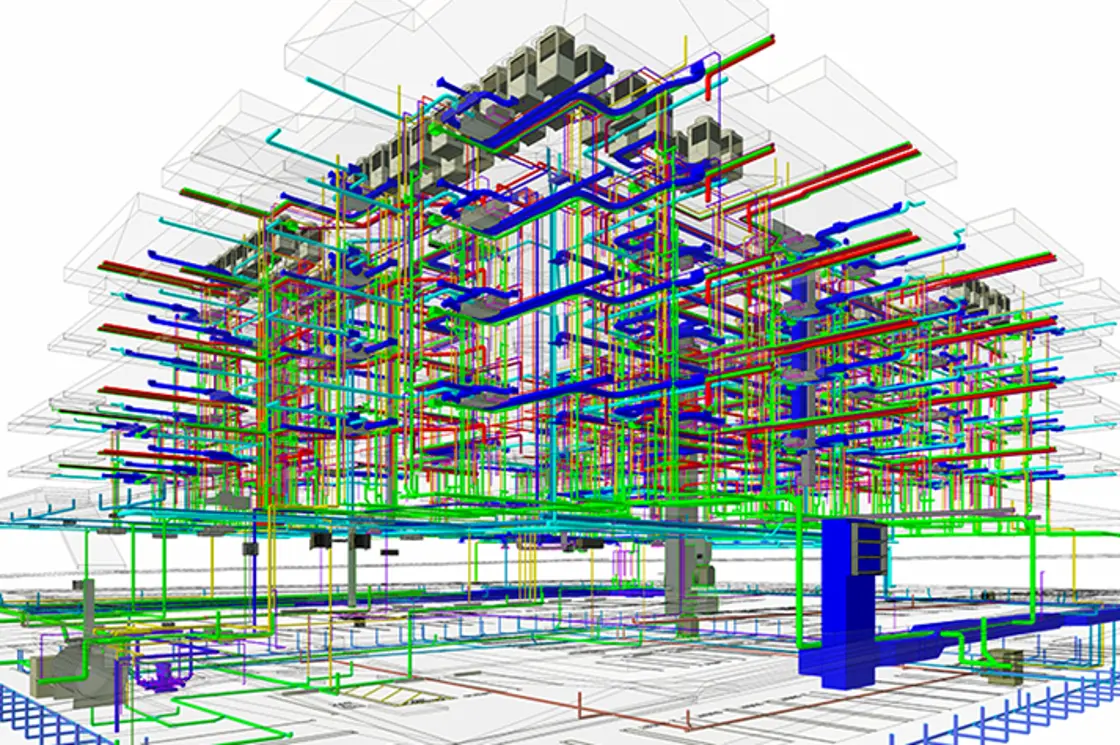
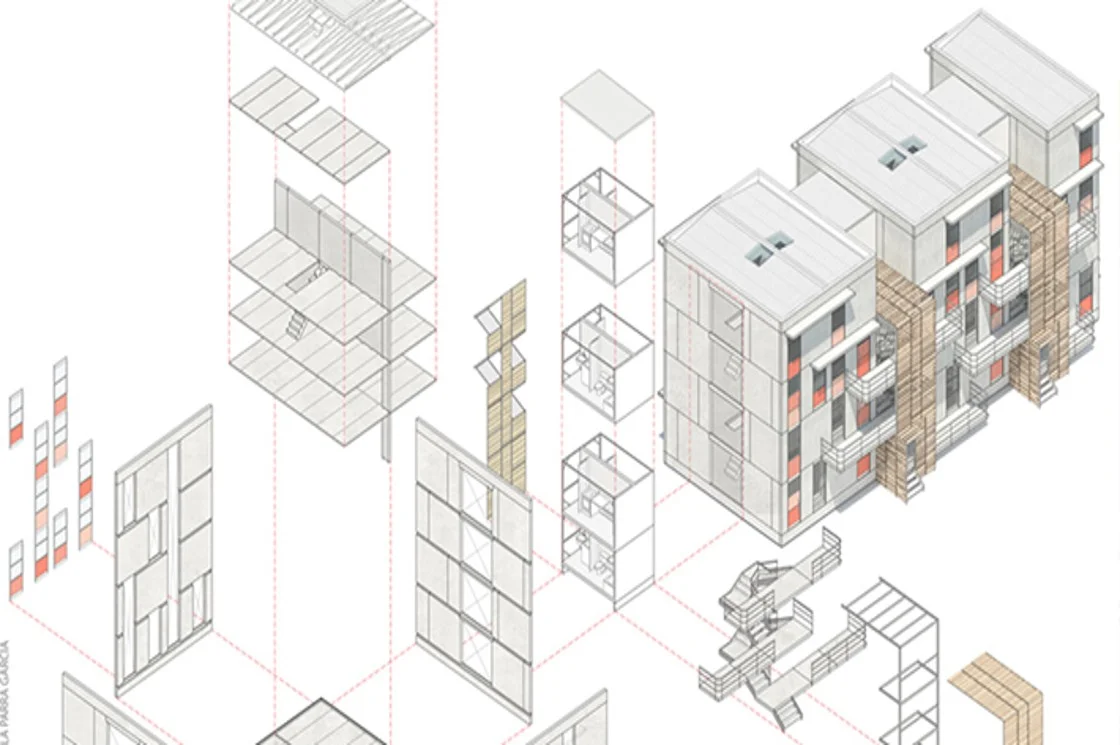
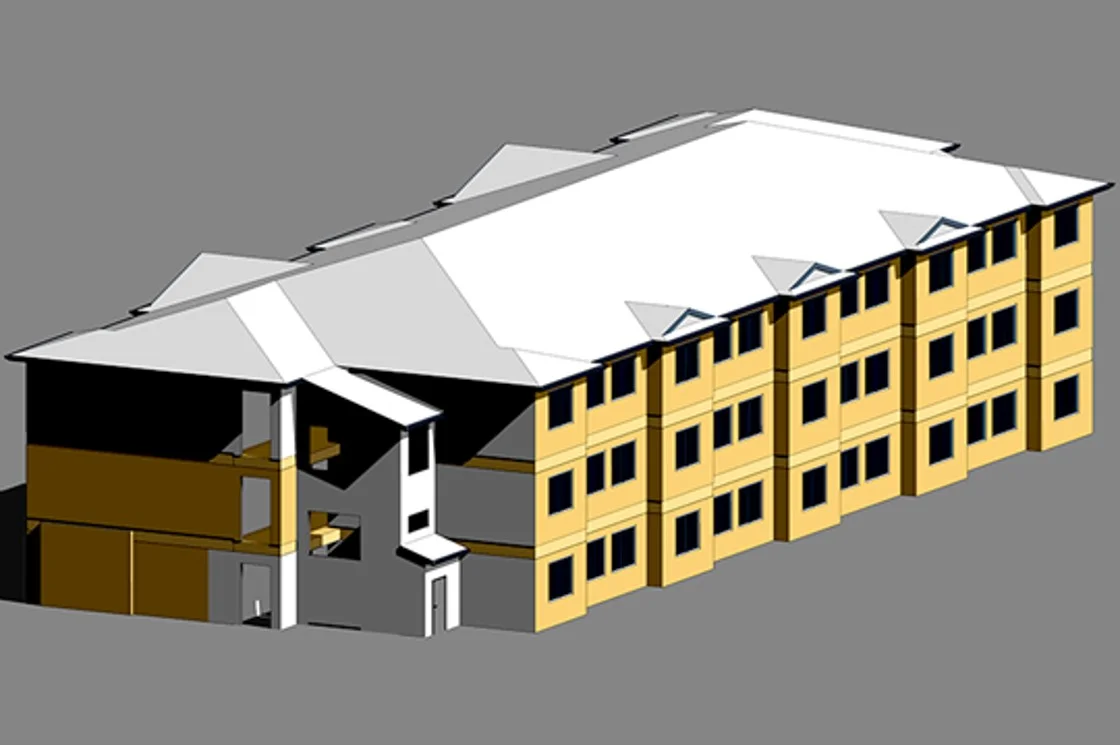
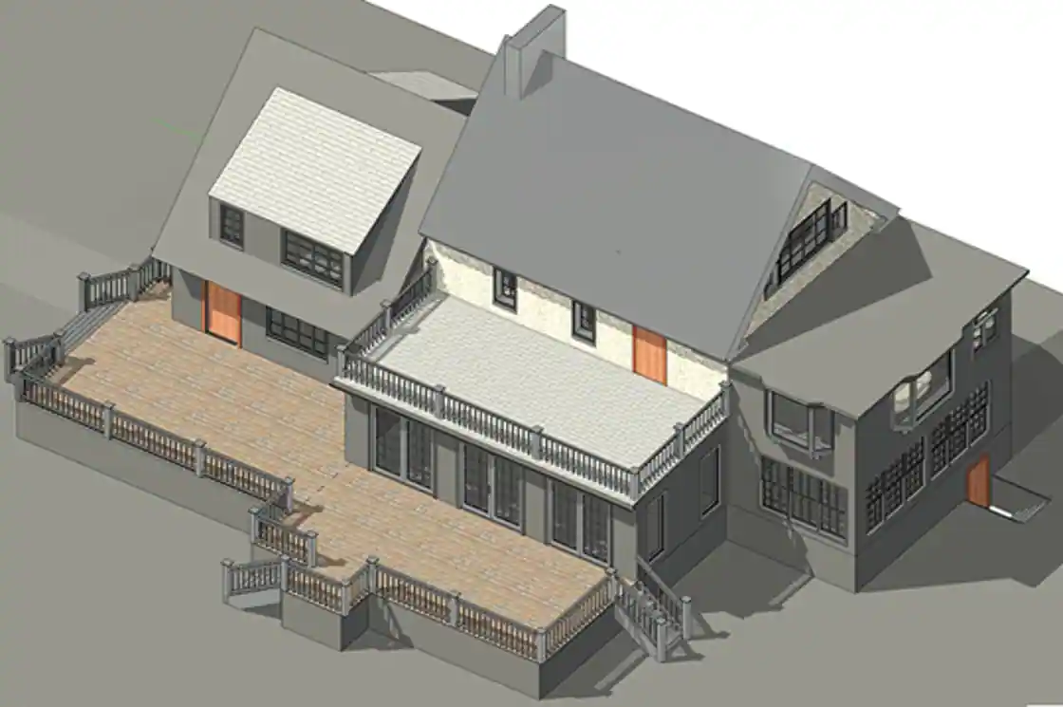
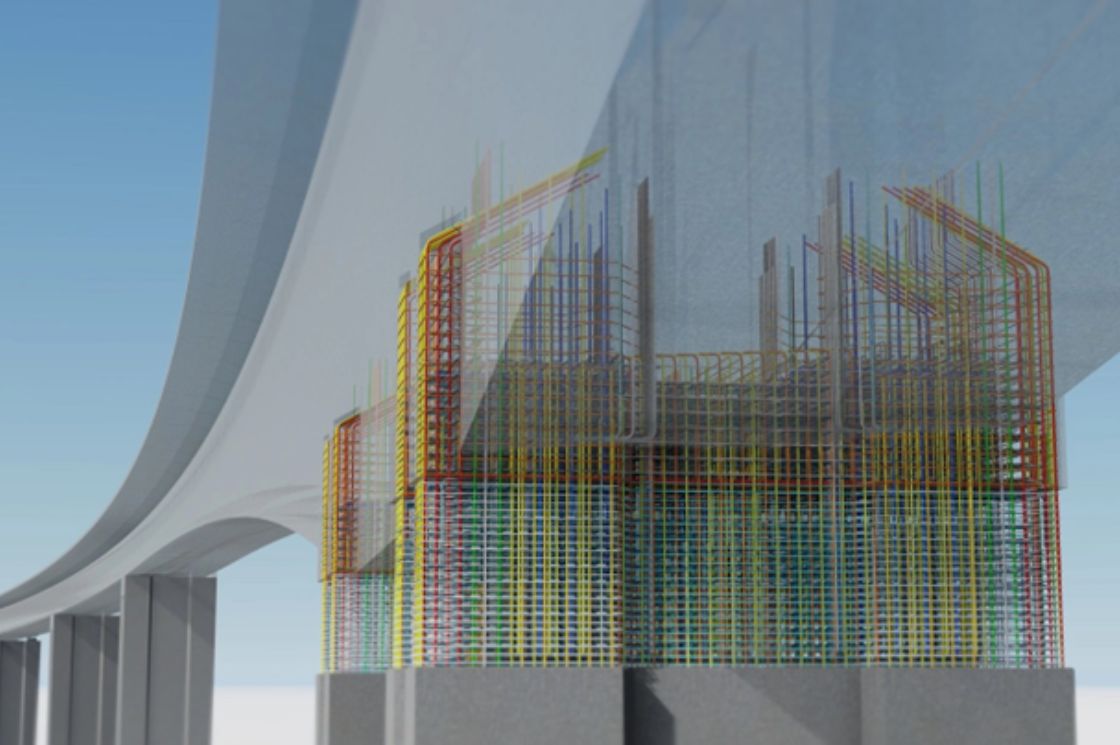
Revit is Autodesk’s Building Information Modeling (BIM) software that creates intelligent 3D models containing graphical and non-graphical project information. Unlike AutoCAD, Revit builds a centralized model where every component—walls, doors, windows, beams, ducts, pipes, and structural elements—contains real project data.
Any modification made in the model automatically updates:
Floor plans
Sections
Elevations
Schedules
Quantities
Sheets
3D views
This automation significantly improves project accuracy while reducing manual drafting effort.
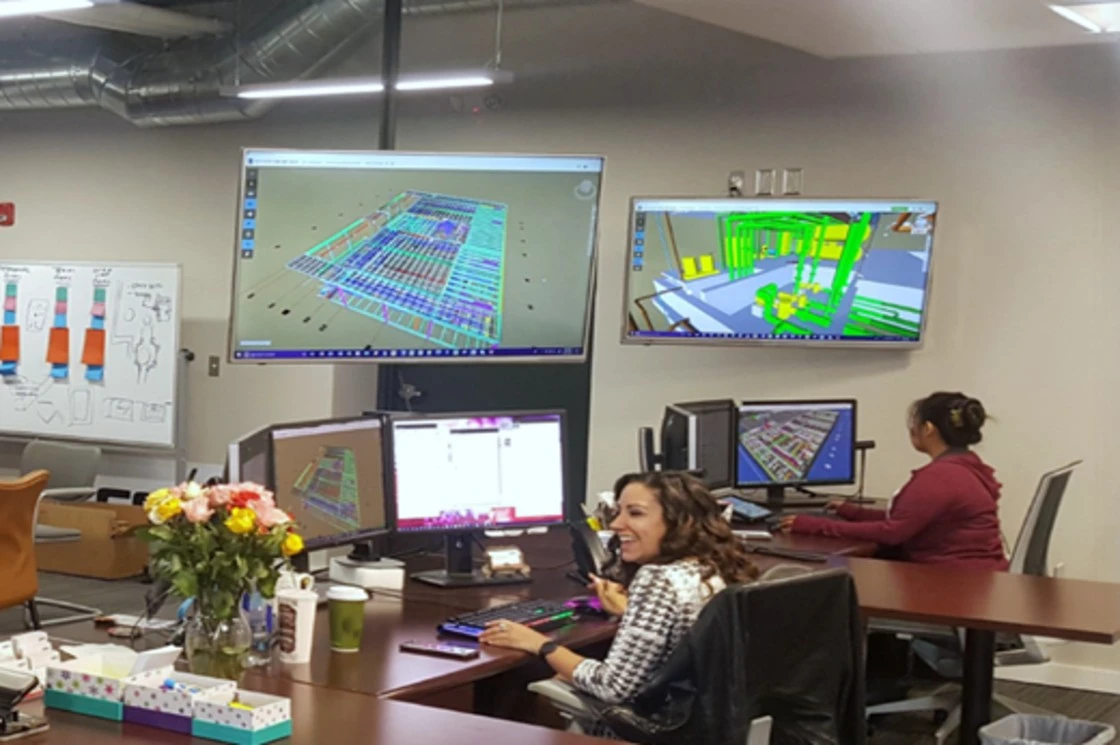
Source: AEODC
Advantages of Revit
Choosing Revit offers several long-term advantages, especially for BIM-driven construction projects.
Intelligent BIM Modeling
Every element stores valuable project information, making design smarter rather than just graphical.
Automatic Documentation
Changes made once automatically update all associated views, reducing repetitive work.
Improved Coordination
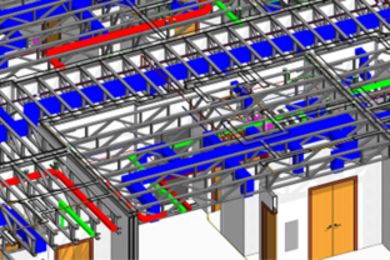
Architectural, structural, and MEP teams work on the same model, minimizing coordination issues.
Accurate Quantity Takeoffs
Schedules and material quantities are generated directly from the model, improving estimation accuracy.
Faster Project Delivery
Automation reduces drafting time and allows teams to focus on design quality.
Better Visualization
Clients can easily understand projects through realistic 3D views, walkthroughs, and rendered presentations.
Advantages of AutoCAD
AutoCAD remains one of the most trusted drafting software solutions because of its flexibility.
Excellent for 2D Drafting
It provides unmatched precision for technical drawings.
Faster Learning Curve
New users generally become productive more quickly than with BIM software.
Wide Industry Adoption
Many consultants, fabricators, and manufacturers still rely heavily on DWG-based workflows.
Lower Hardware Requirements
AutoCAD performs efficiently on moderate computer systems.
Flexible Across Industries
Beyond construction, it is widely used in mechanical engineering, manufacturing, product design, and infrastructure.
Negative Impact of Using Only AutoCAD
While AutoCAD remains powerful, relying solely on traditional CAD can create several project challenges.
Manual drawing updates increase the risk of inconsistencies.
Coordination errors become more frequent in multidisciplinary projects.
Quantity estimation requires additional manual effort.
Design revisions consume significant production time.
Higher chances of human error during documentation.
Limited BIM compatibility affects digital construction workflows.
These limitations become more noticeable as project size and complexity increase.
Negative Impact of Using Revit
Although Revit provides significant BIM advantages, it also has certain limitations.
Requires stronger hardware for smooth performance.
Higher learning curve compared to traditional CAD software.
Initial project setup takes more planning.
BIM implementation requires standardized workflows.
Licensing and training costs may be higher for small organizations.
Overkill for very small drafting-only projects.
Organizations should evaluate project scale before fully adopting BIM workflows.
Revit vs AutoCAD: Which Software Should You Choose?
The answer depends entirely on project requirements.
Choose AutoCAD if your work mainly involves:
2D drafting
Shop drawings
Small residential projects
Manufacturing drawings
Legacy CAD workflows
Choose Revit if your projects require:
BIM implementation
Architectural modeling
Structural BIM
MEP coordination
Clash detection
Construction documentation
Quantity takeoffs
Collaborative project delivery
For medium to large commercial, healthcare, hospitality, infrastructure, and high-rise developments, Revit vs AutoCAD clearly favors Revit because BIM improves collaboration, reduces errors, and enhances overall project efficiency.
Can Revit Replace AutoCAD?
Not completely.
Although Revit has become the preferred BIM platform for modern construction, AutoCAD still plays an important role in drafting, detailing, and exchanging DWG files with consultants. Many AEC companies use both tools together—AutoCAD for specific drafting tasks and Revit for BIM modeling, coordination, and documentation.
Rather than replacing one another, they complement different stages of the design and construction process.
Final Thoughts
The comparison of Revit vs AutoCAD is not about determining a universal winner but about selecting the right tool for the right purpose. AutoCAD remains a dependable solution for precise drafting and smaller projects, while Revit delivers greater value for BIM-enabled workflows, multidisciplinary collaboration, and intelligent project management.
As the AEC industry increasingly adopts digital construction practices, BIM has become the preferred standard for delivering accurate, coordinated, and data-rich building projects. Professionals who understand both platforms are better equipped to meet evolving industry demands, improve productivity, and contribute to successful project outcomes.